

Services
Everything a building needs, under one studio.
From first sketch to final handover, ZM Architects manages the full lifecycle of a project — architecture, interiors, landscape and construction — so nothing is lost in translation between disciplines.
01
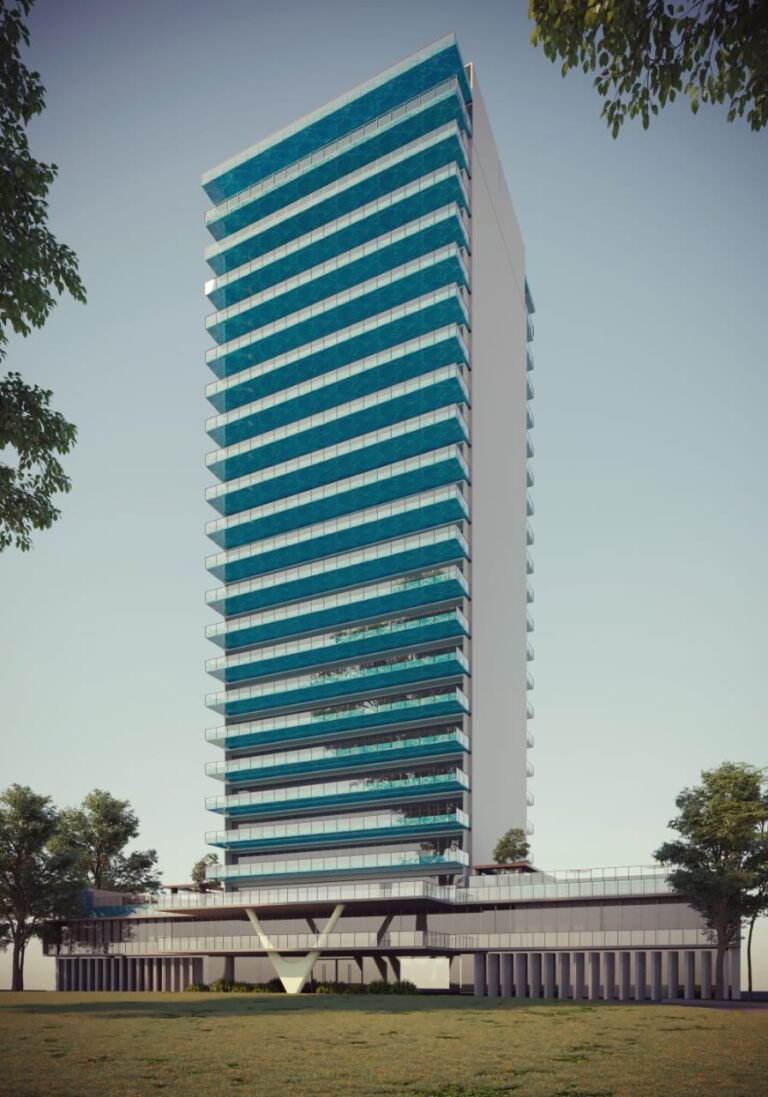
Architecture Design
Feasibility, site planning, master planning and full architectural design — from small structures to large, complex facilities.
View Service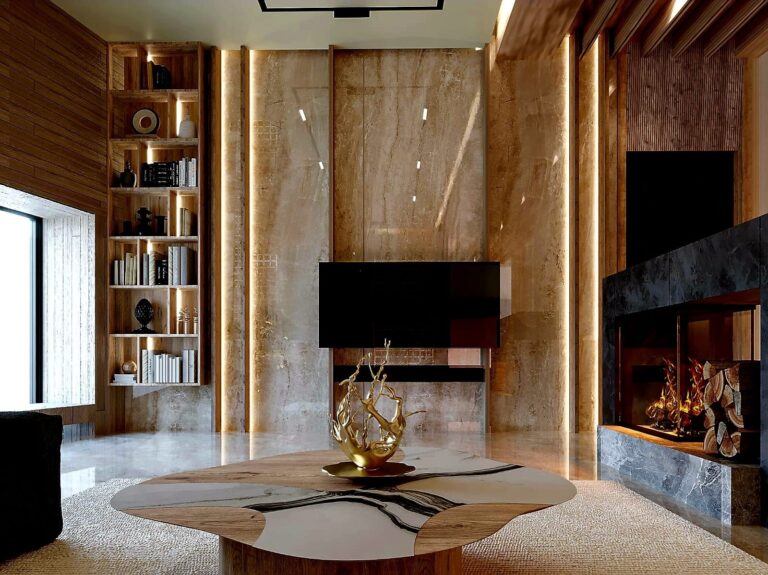
02
Interior Design
Space planning, spatial modeling, finishes, furnishings and procurement, balancing budget with character.
View Service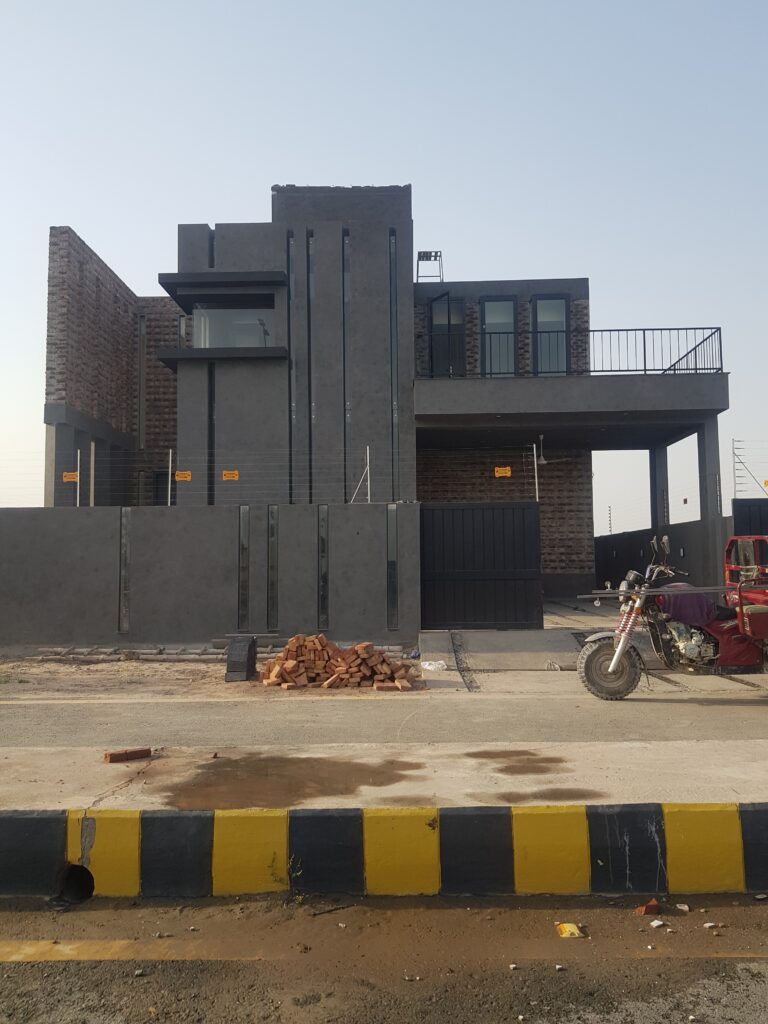
03
Construction Project Management
End-to-end oversight from permitting and procurement through construction, start-up and operation.
View ServiceNot Sure Where To Start?