
Portfolio

Sixteen years of work, across every scale.

Residential, commercial, hospitality and institutional projects across Pakistan and abroad — spanning architecture, interiors and construction project management.

Residential Architecture
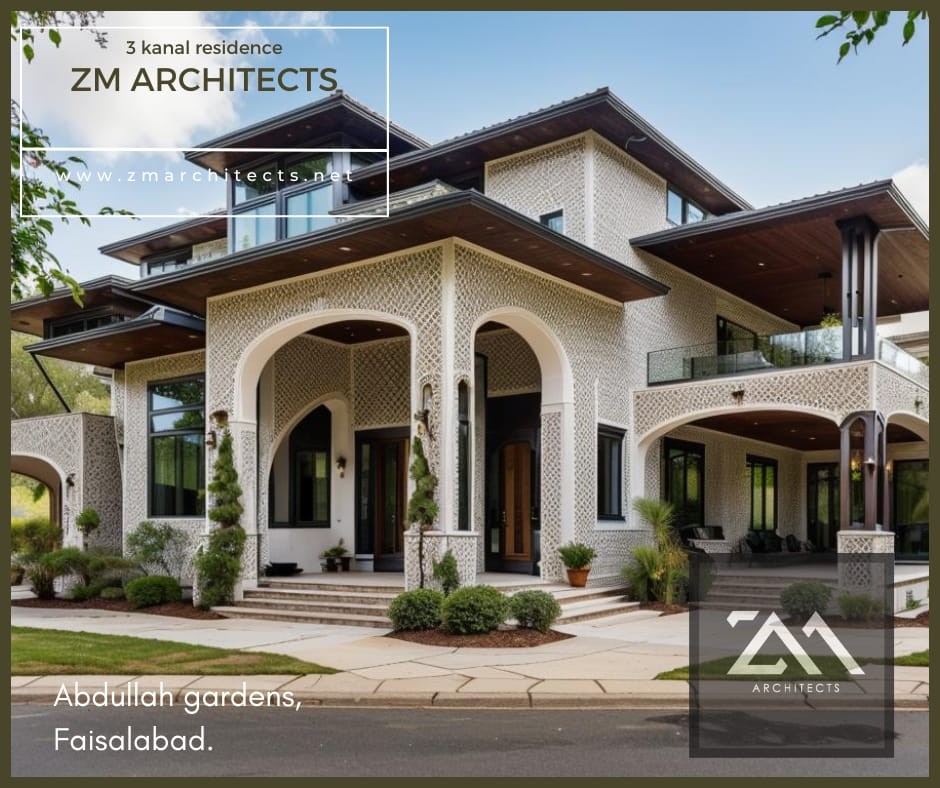
A 3 Kanal residence in Abdullah Gardens, Faisalabad, featuring arched openings and a classical stucco facade. Designed by ZM Architects.
Faisalabad, Pakistan
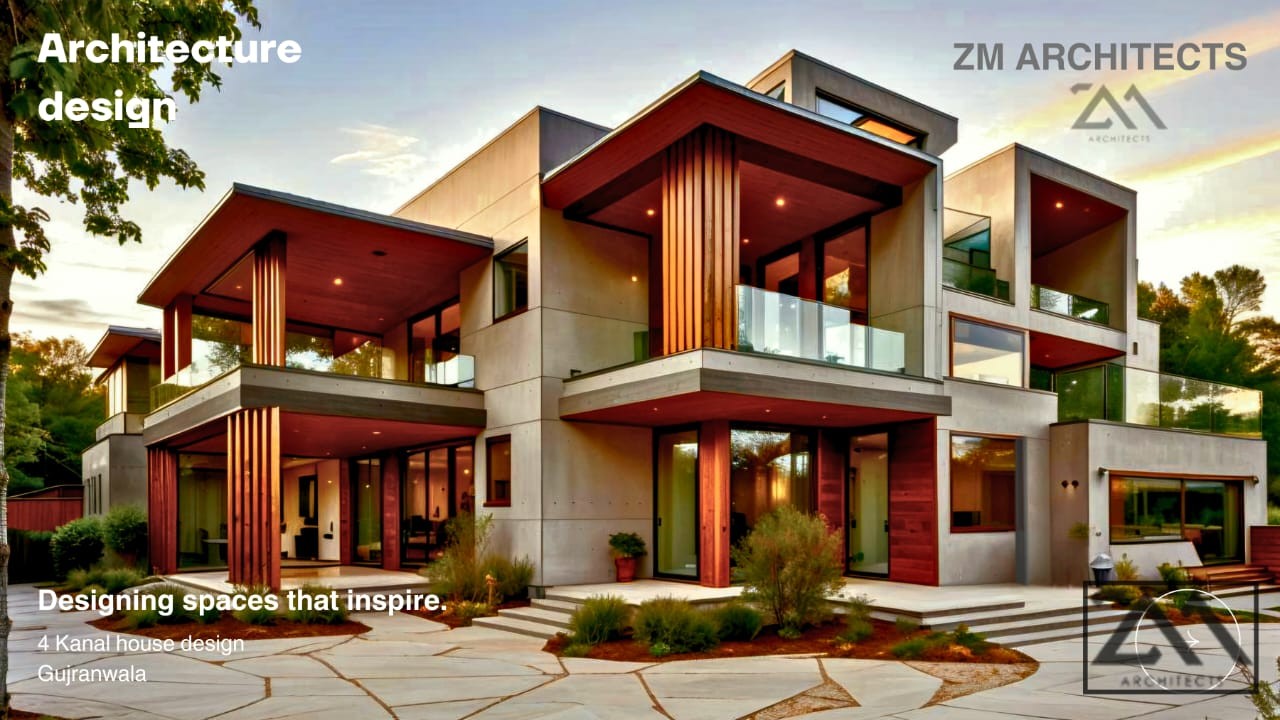
A 4 Kanal residence in Gujranwala with a sculptural red-and-white angular facade, designed by ZM Architects to stand out within its streetscape.
Gujranwala, Pakistan
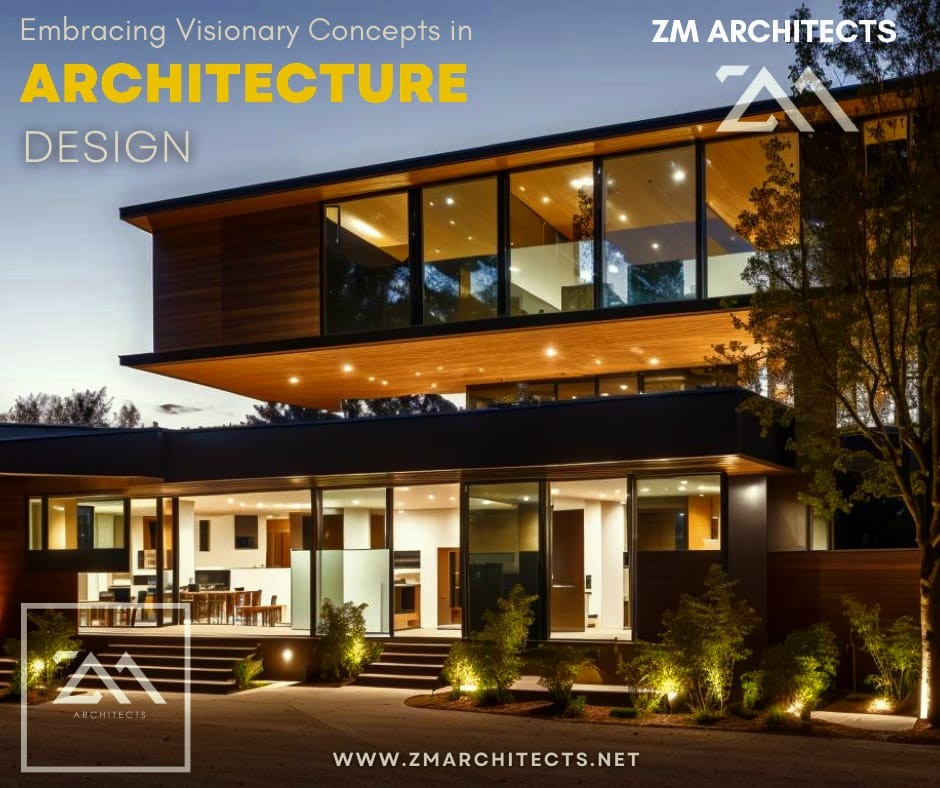
A contemporary residence in Lahore with a cantilevered timber-clad upper volume and full-height glazing overlooking a mature garden. Designed by ZM Architects.
Lahore, Pakistan
Lahore, Pakistan
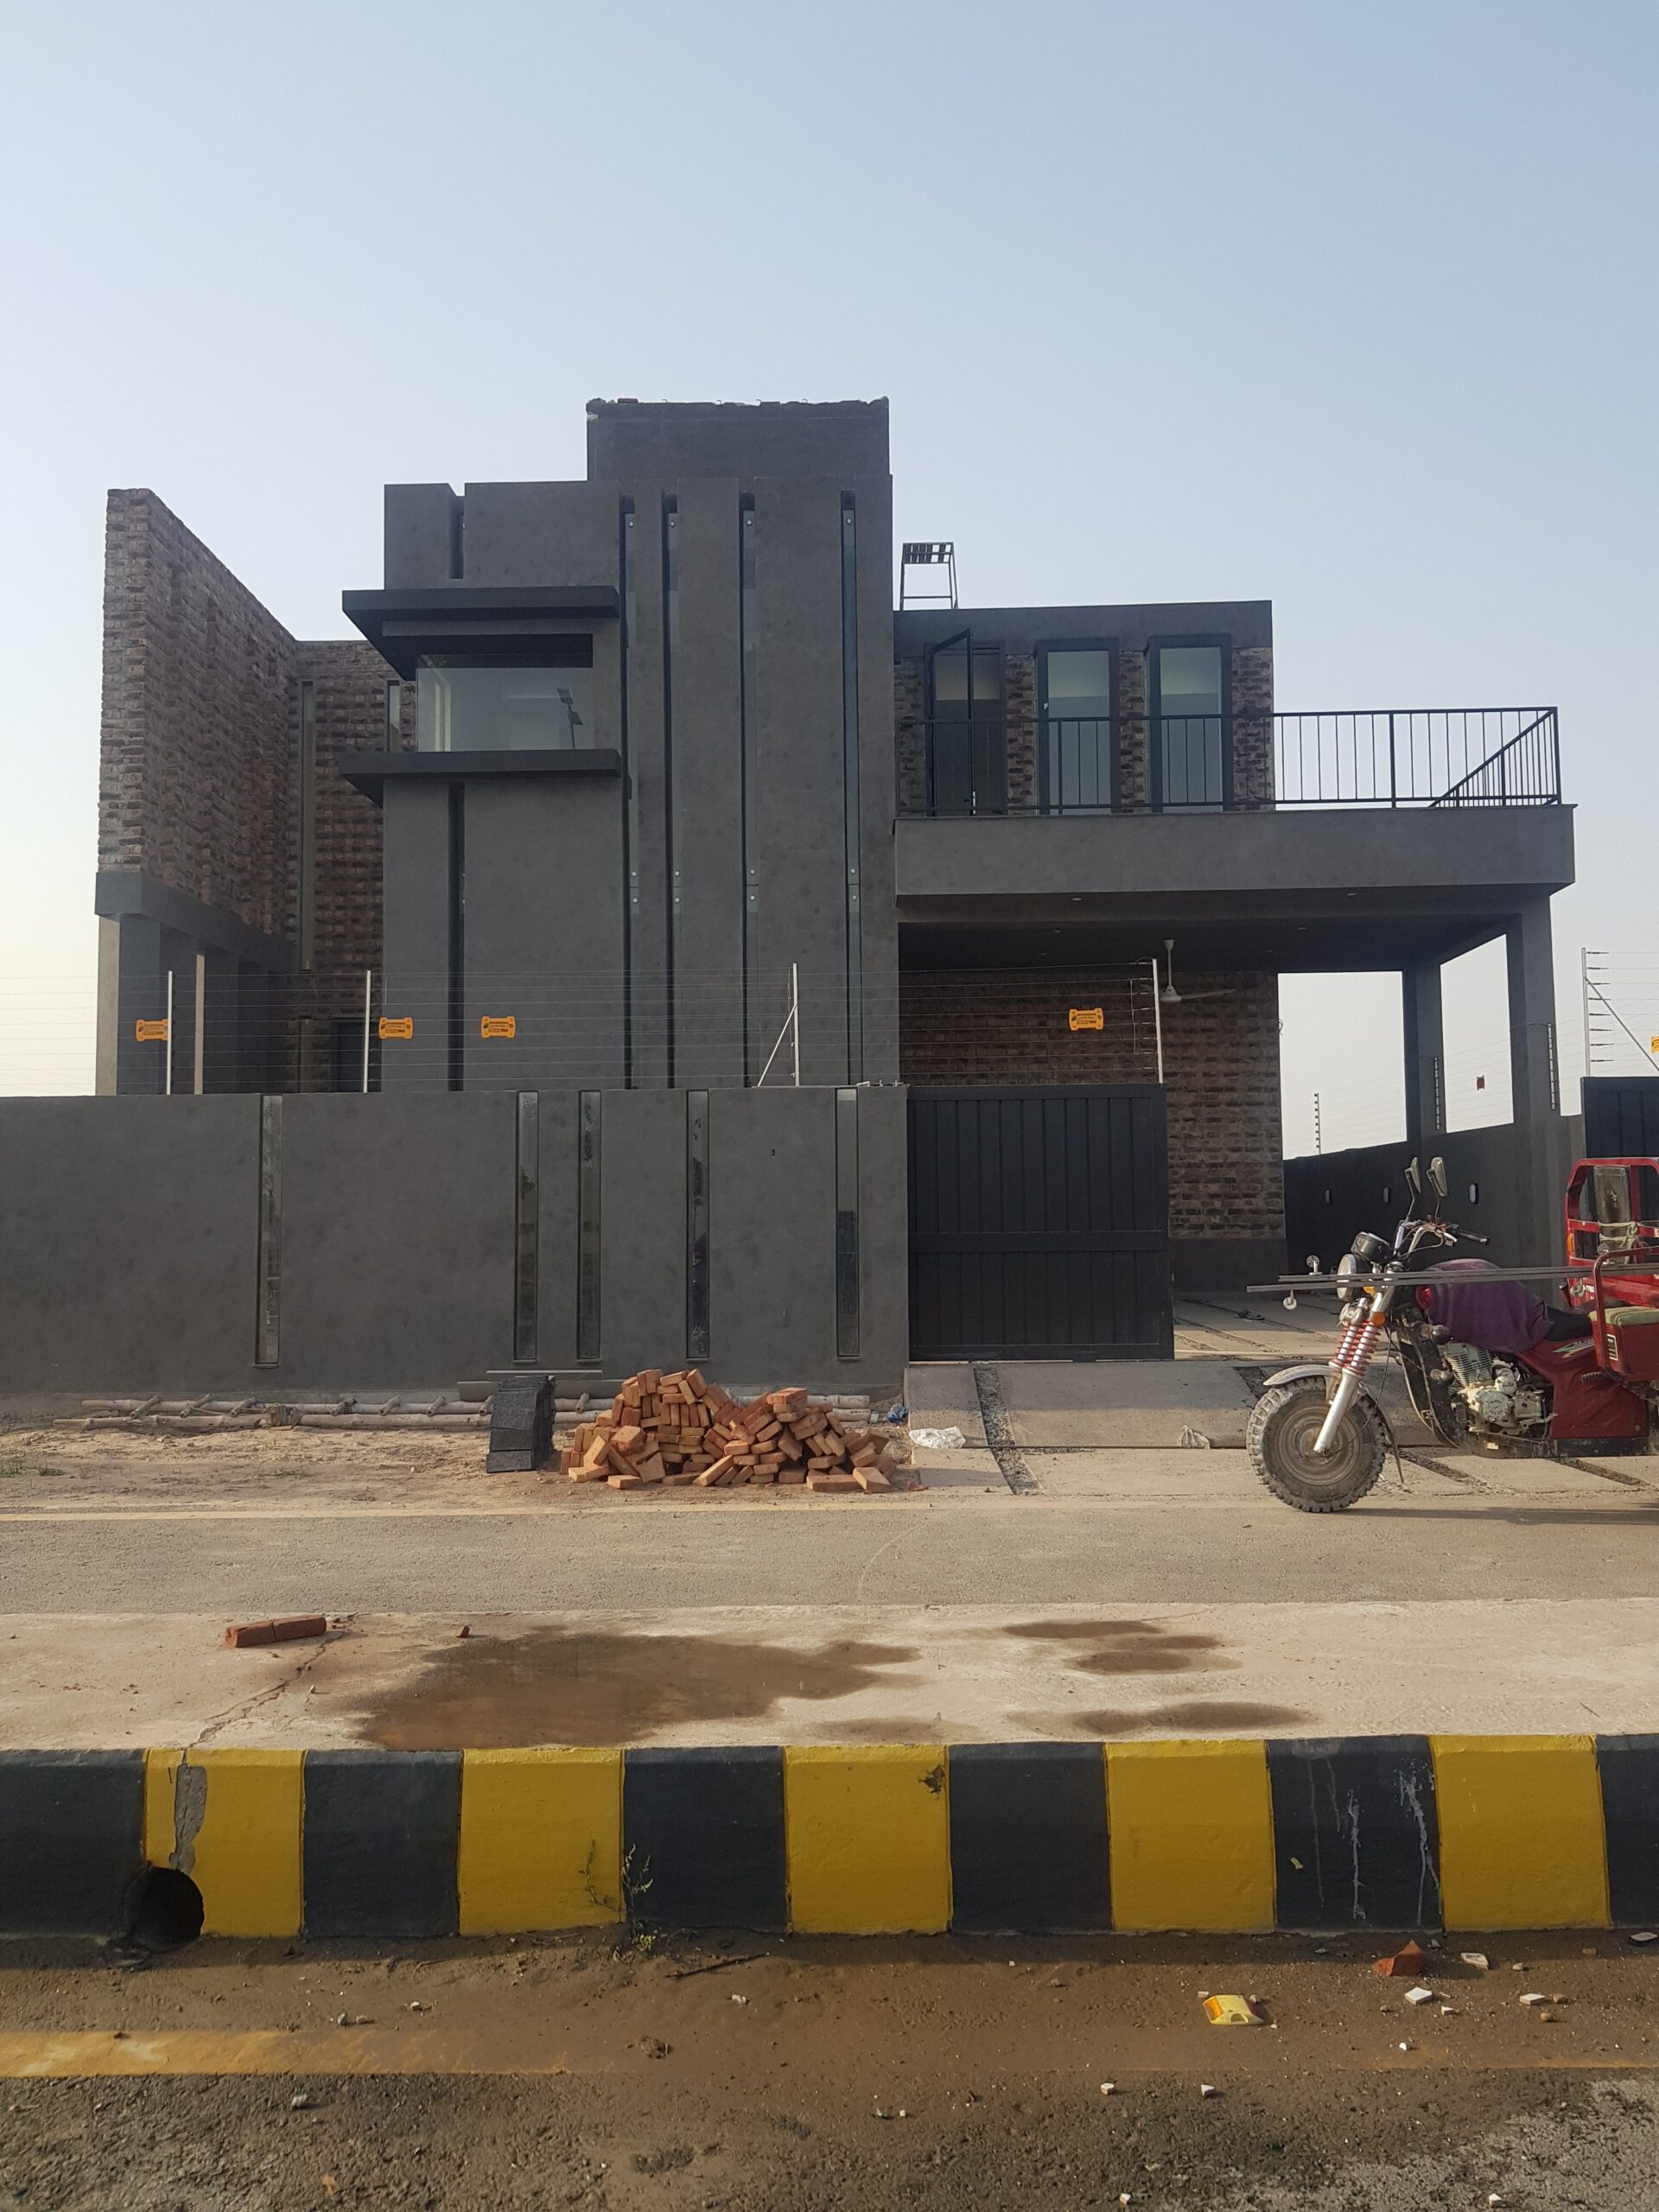
Construction-stage view of a custom residence in Lahore, showing the structural facade prior to finishing. Documented by ZM Architects.
Lahore, Pakistan
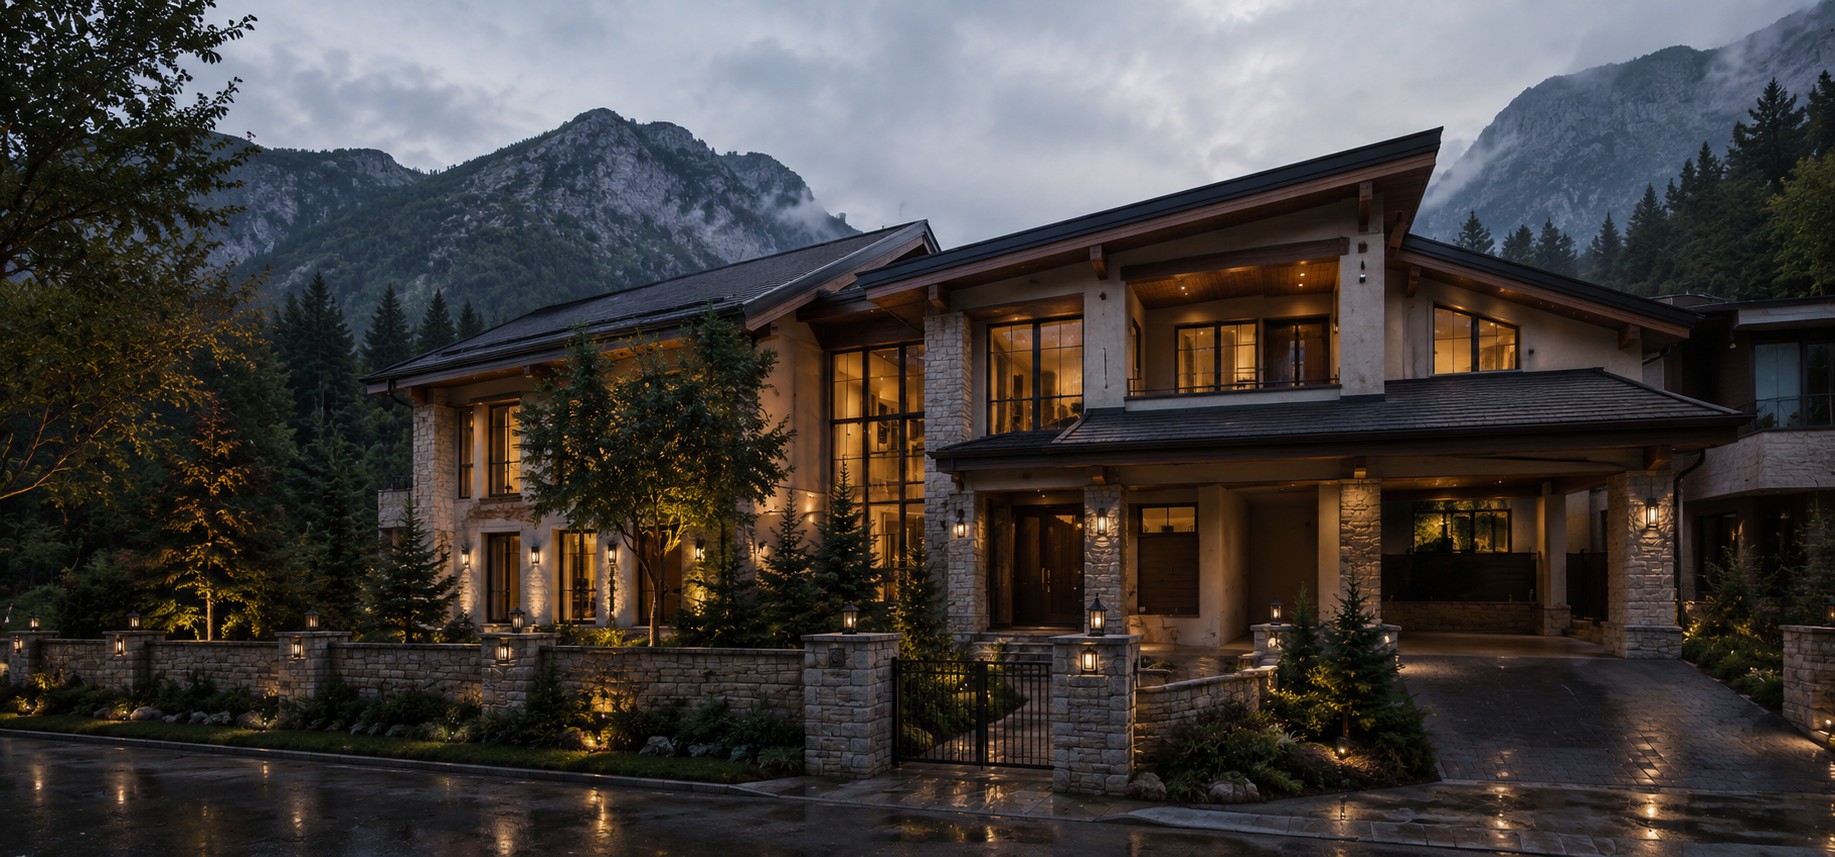
A timber-and-stone mountain chalet residence set among pine forest in Patriata, designed by ZM Architects as a private hillside retreat.
Patriata, Pakistan
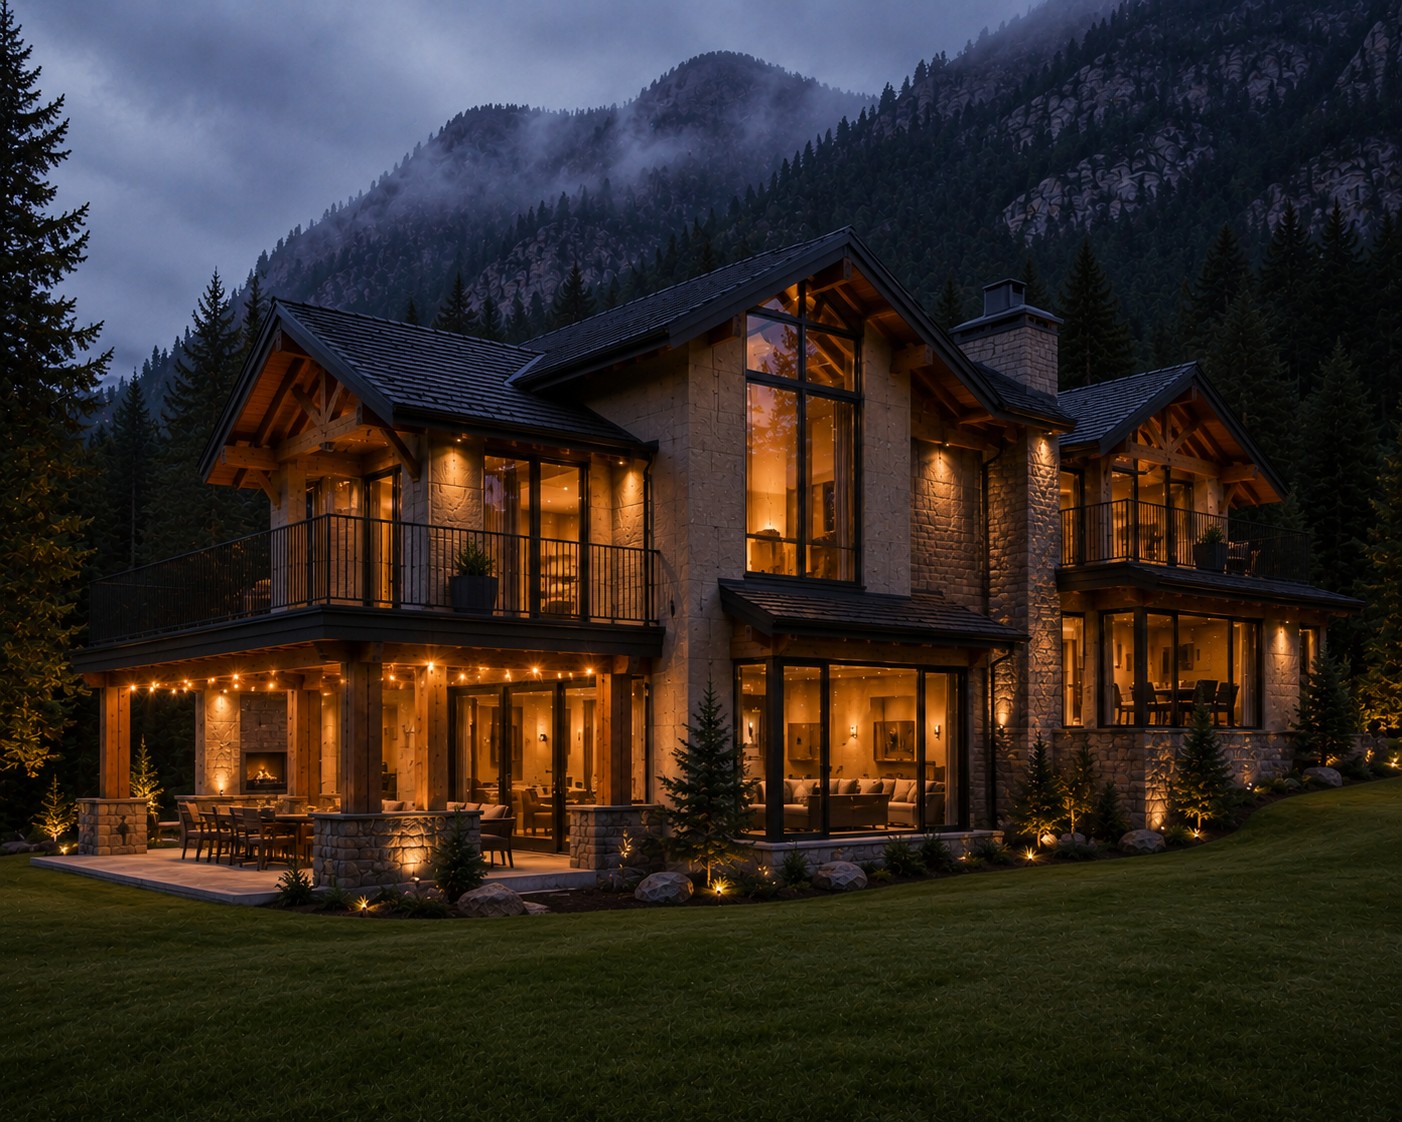
A timber-and-stone holiday home in Nathiagali, Northern Pakistan, with a warmly lit facade overlooking its back lawn at dusk. Designed by ZM Architects.
Nathiagali, Pakistan
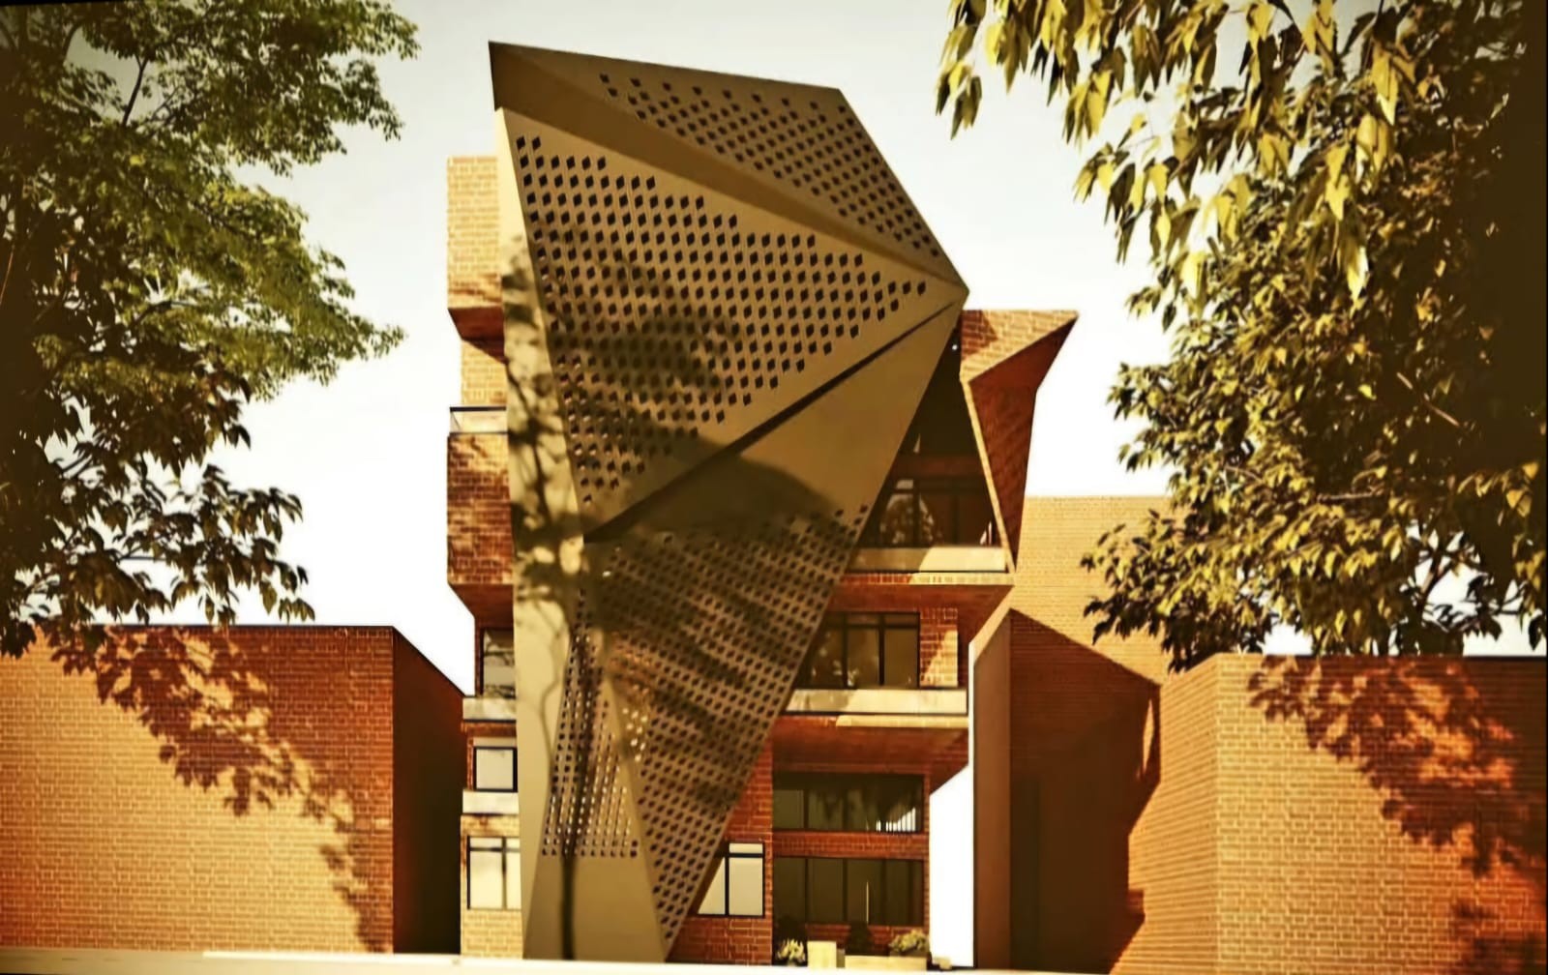
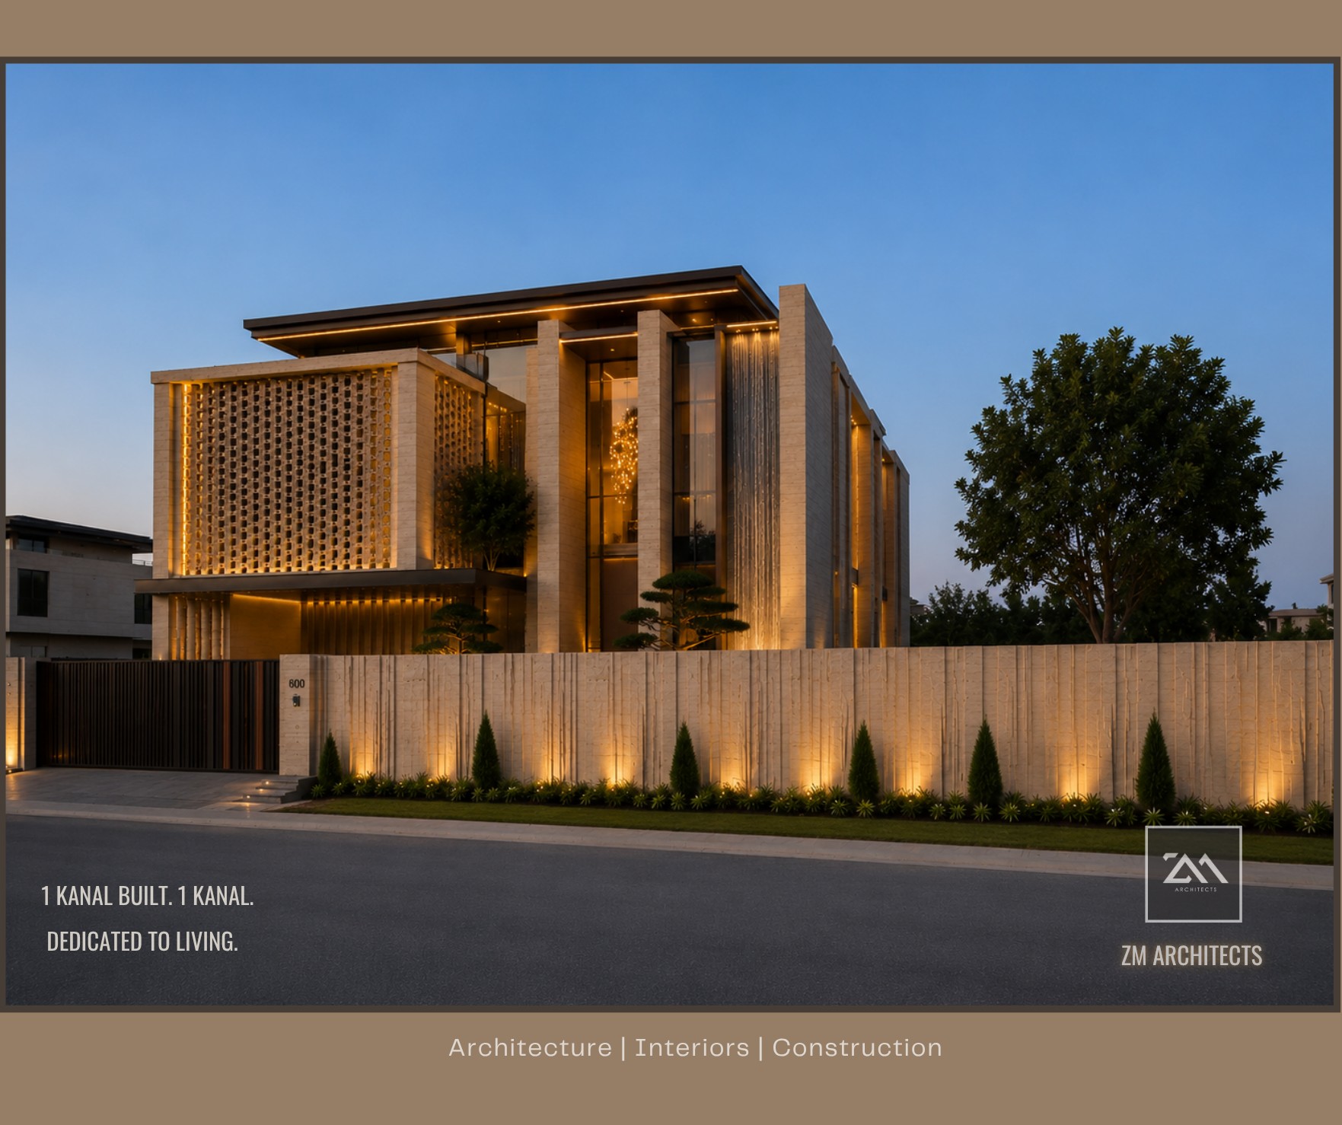
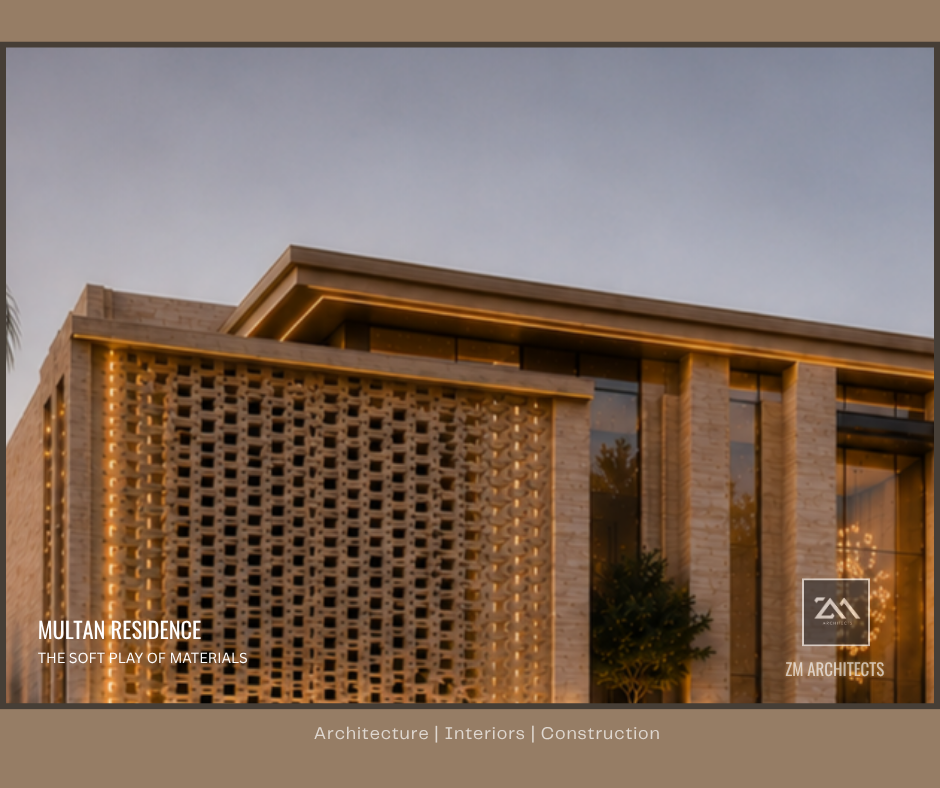
A 1 Kanal residence in Multan with a perforated screen facade and warm exterior lighting, photographed at night. Designed by ZM Architects.
Multan, Pakistan
An open-plan living space inside the Multan Residence, designed by ZM Architects with a seamless indoor-outdoor layout.
Multan, Pakistan
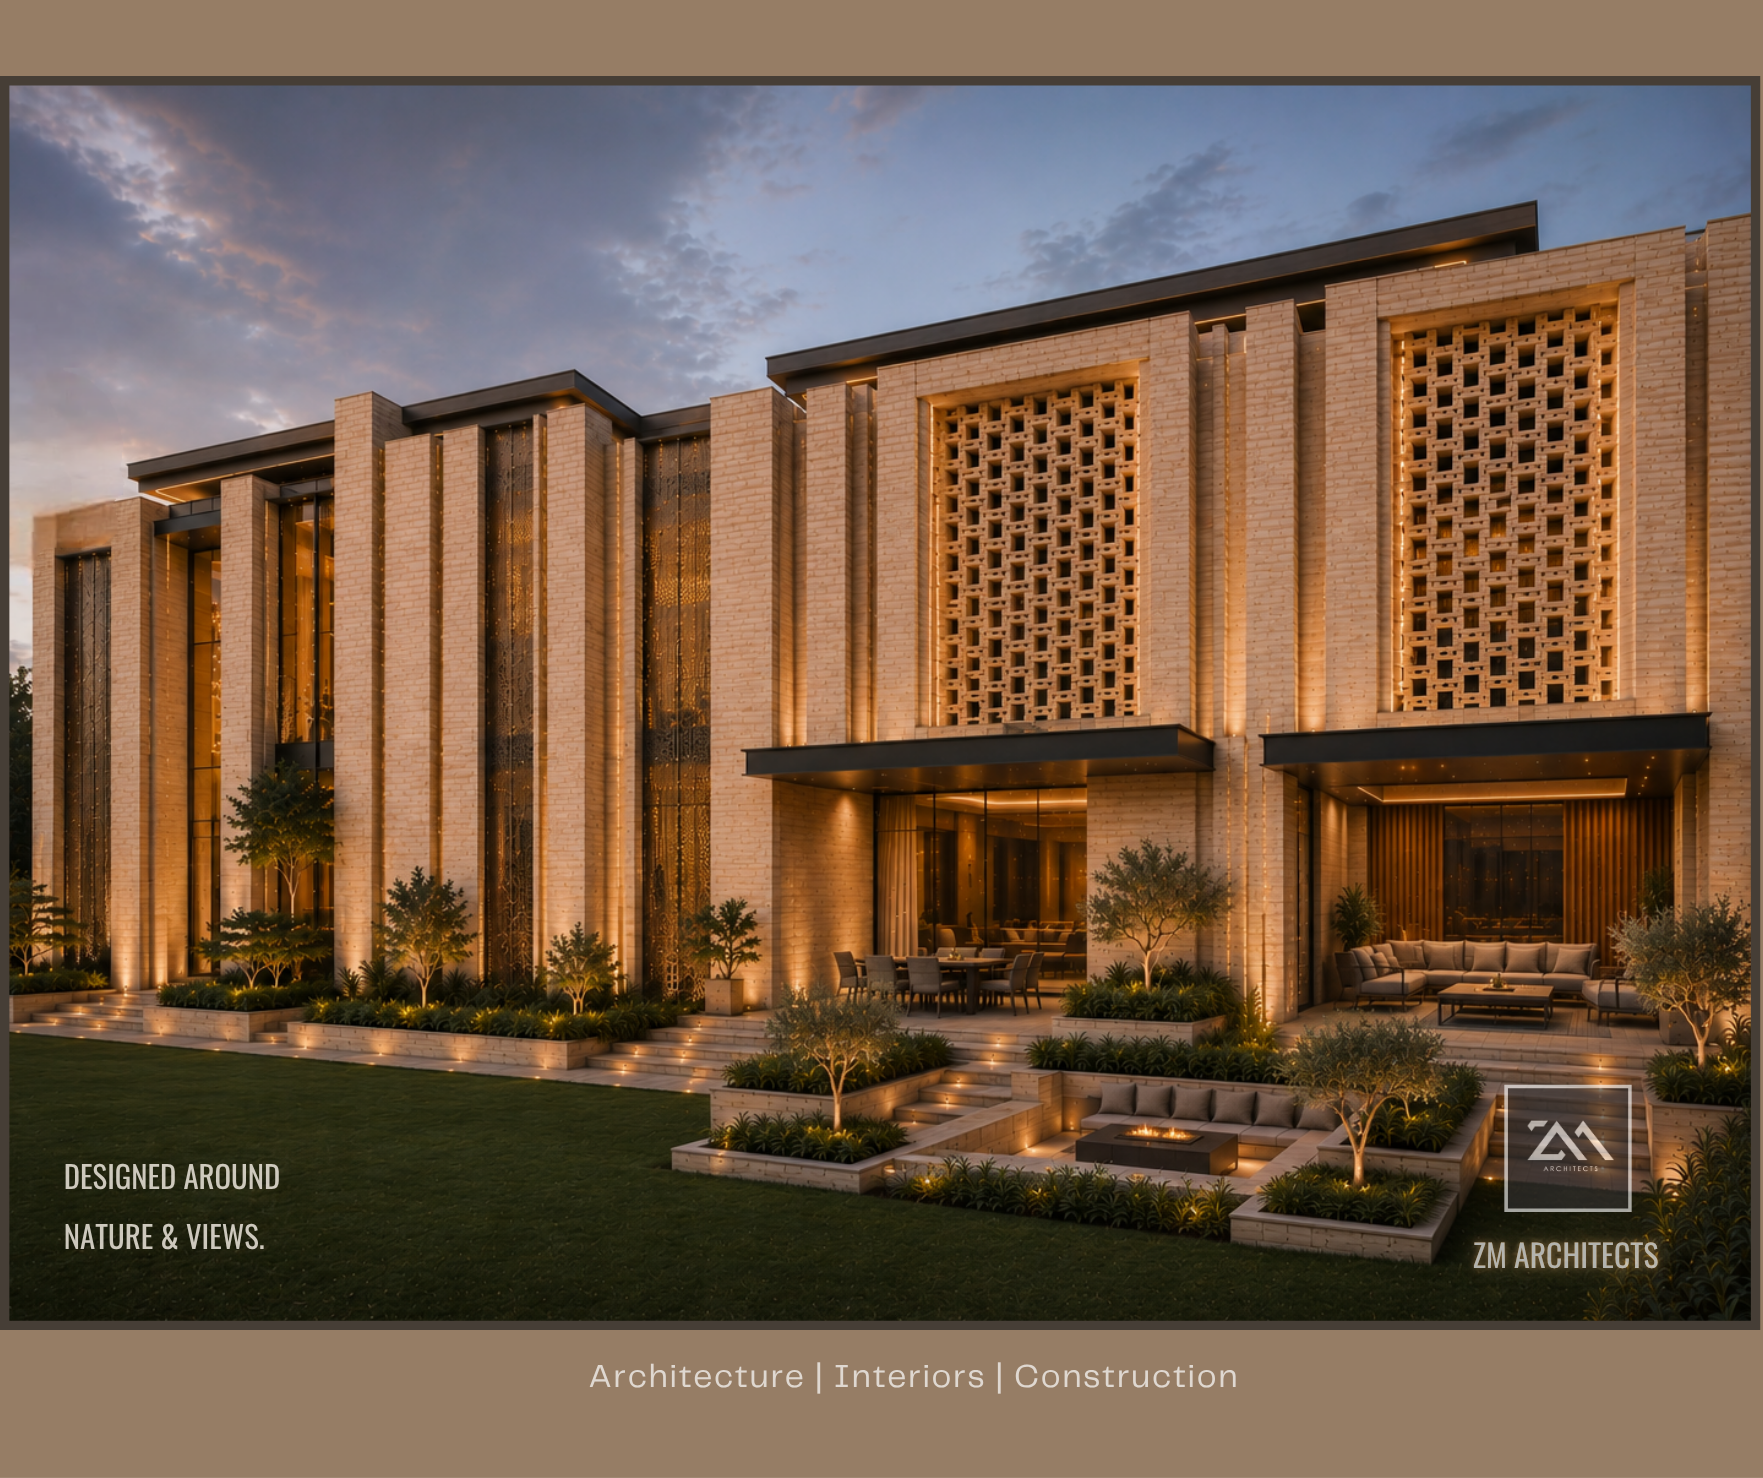
An outdoor patio with a fire pit and landscaped seating area at the Multan Residence, designed by ZM Architects.
Multan, Pakistan
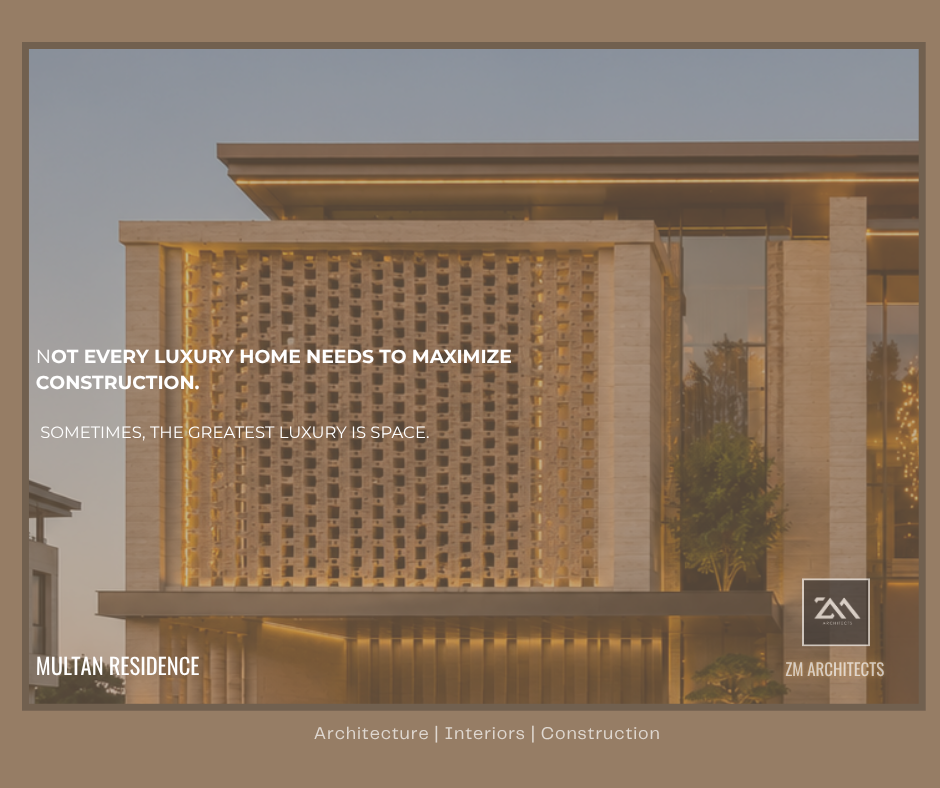
A detail view of the stone jali screen facade at the Multan Residence, designed by ZM Architects.
Multan, Pakistan
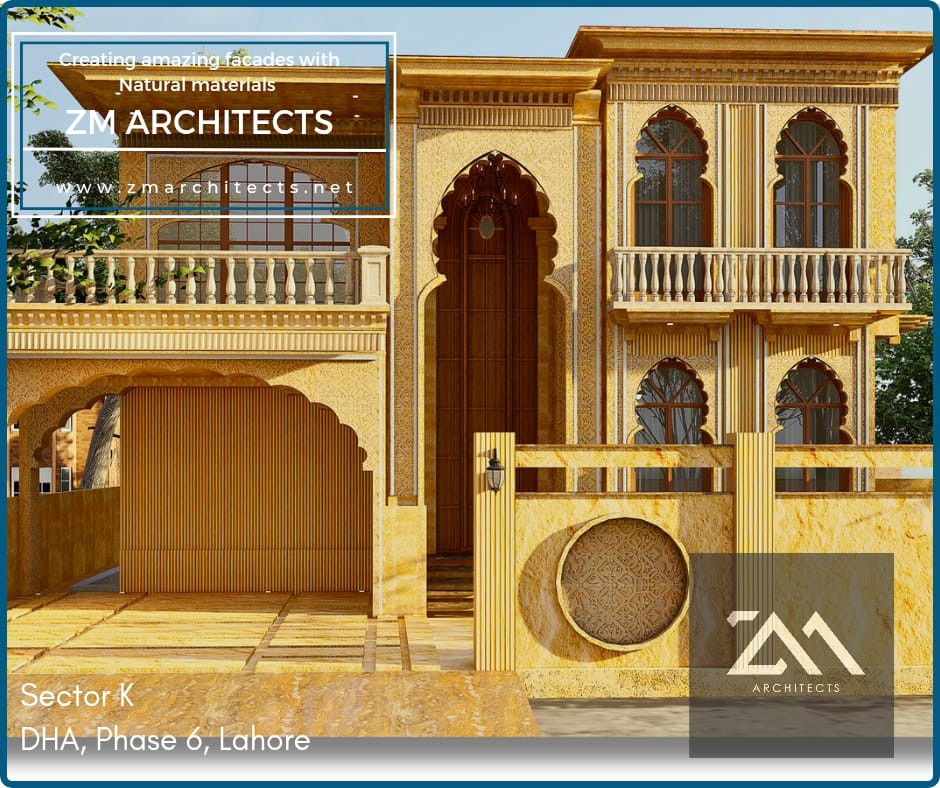
A custom residence in Sector K, DHA Phase 6, Lahore, showcasing an ornate stone facade with arched openings and carved balustrades. Designed by ZM Architects.
Lahore, Pakistan
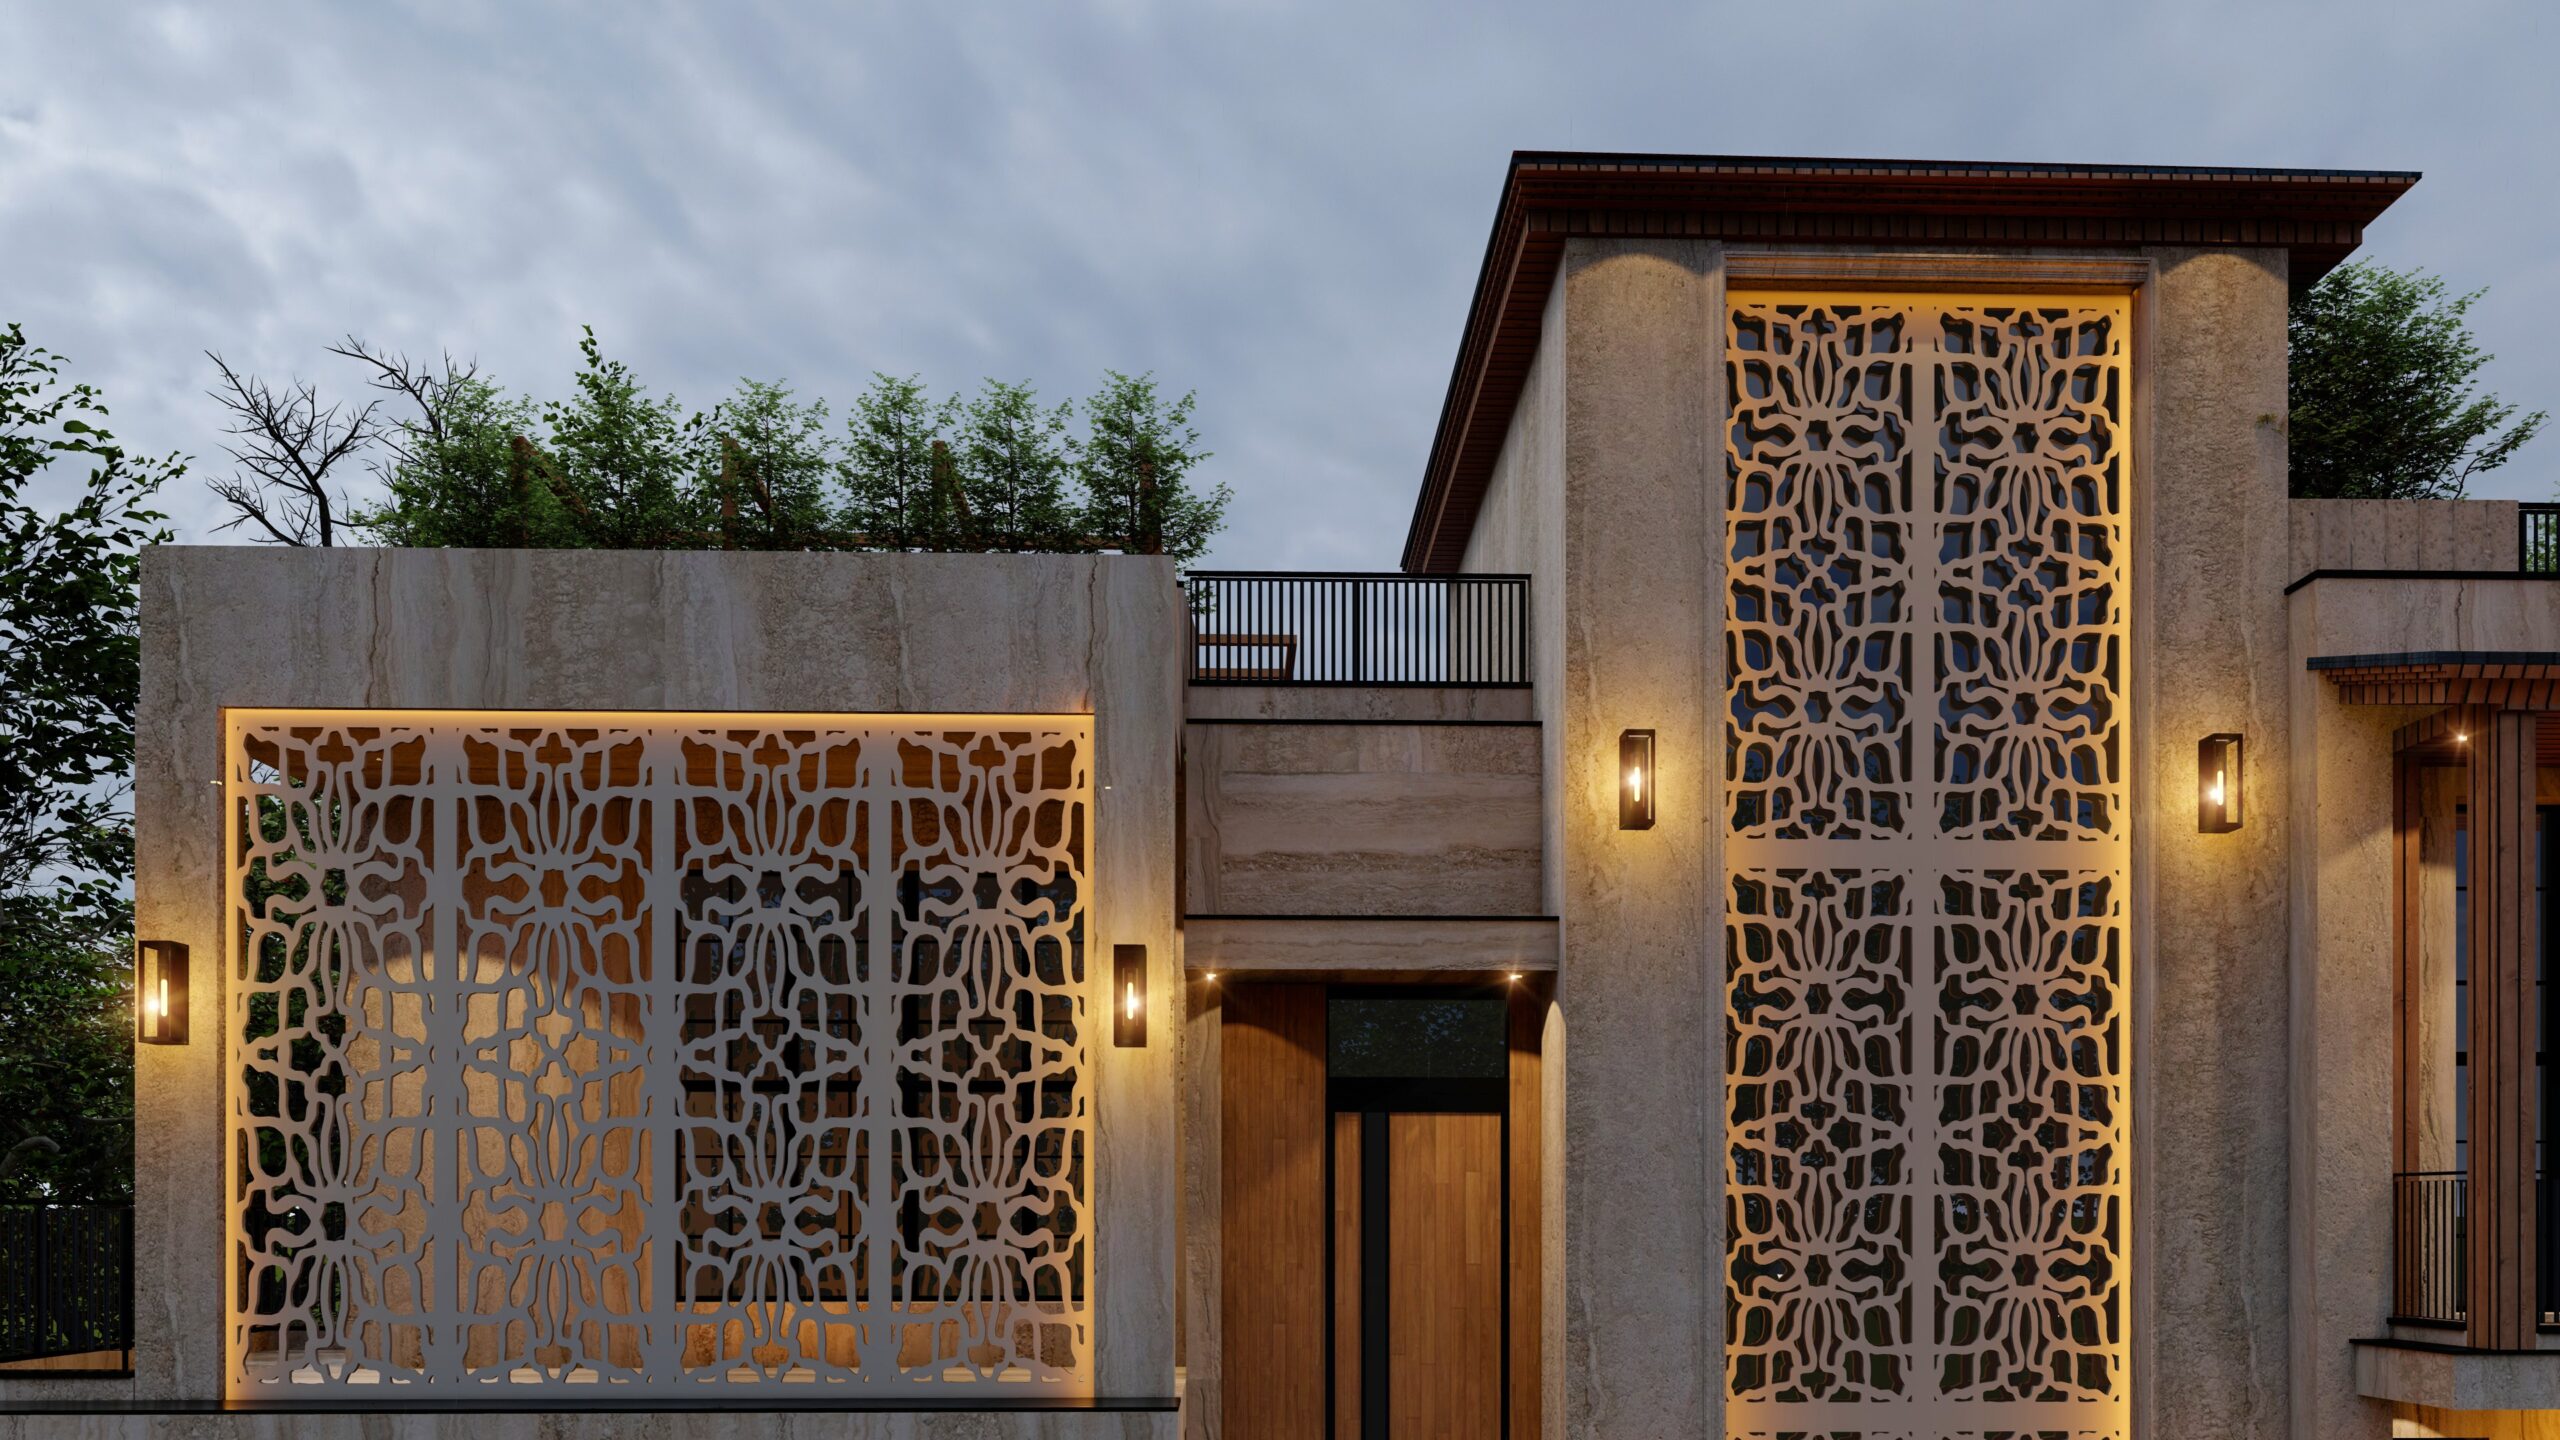
A custom residence in Lahore featuring a perforated metal screen facade illuminated at dusk, designed by ZM Architects.
Lahore, Pakistan
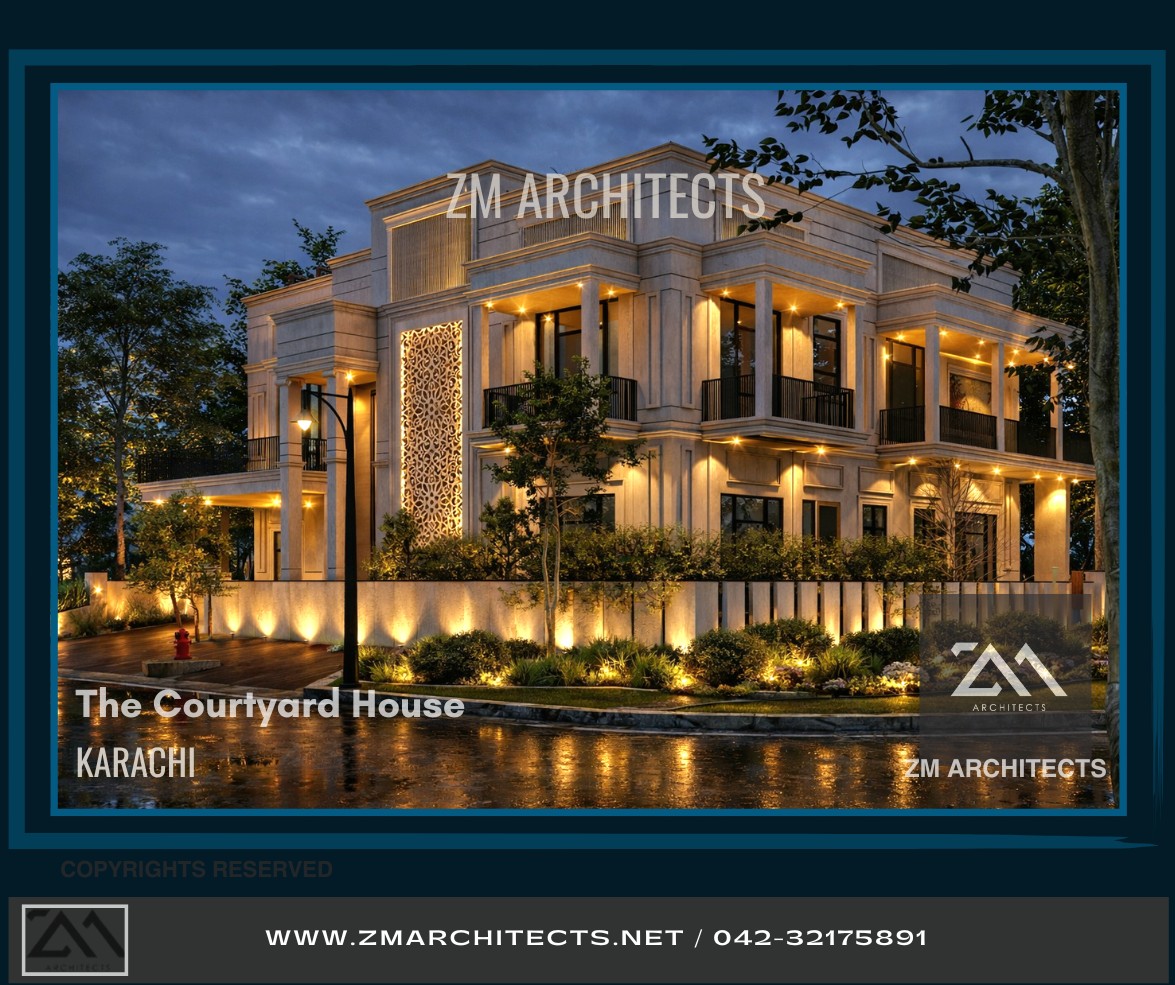
"The Courtyard House," a custom residence in Karachi with a classical stone facade, manicured gardens, and illuminated entrance colonnade. Designed by ZM Architects.
Karachi, Pakistan
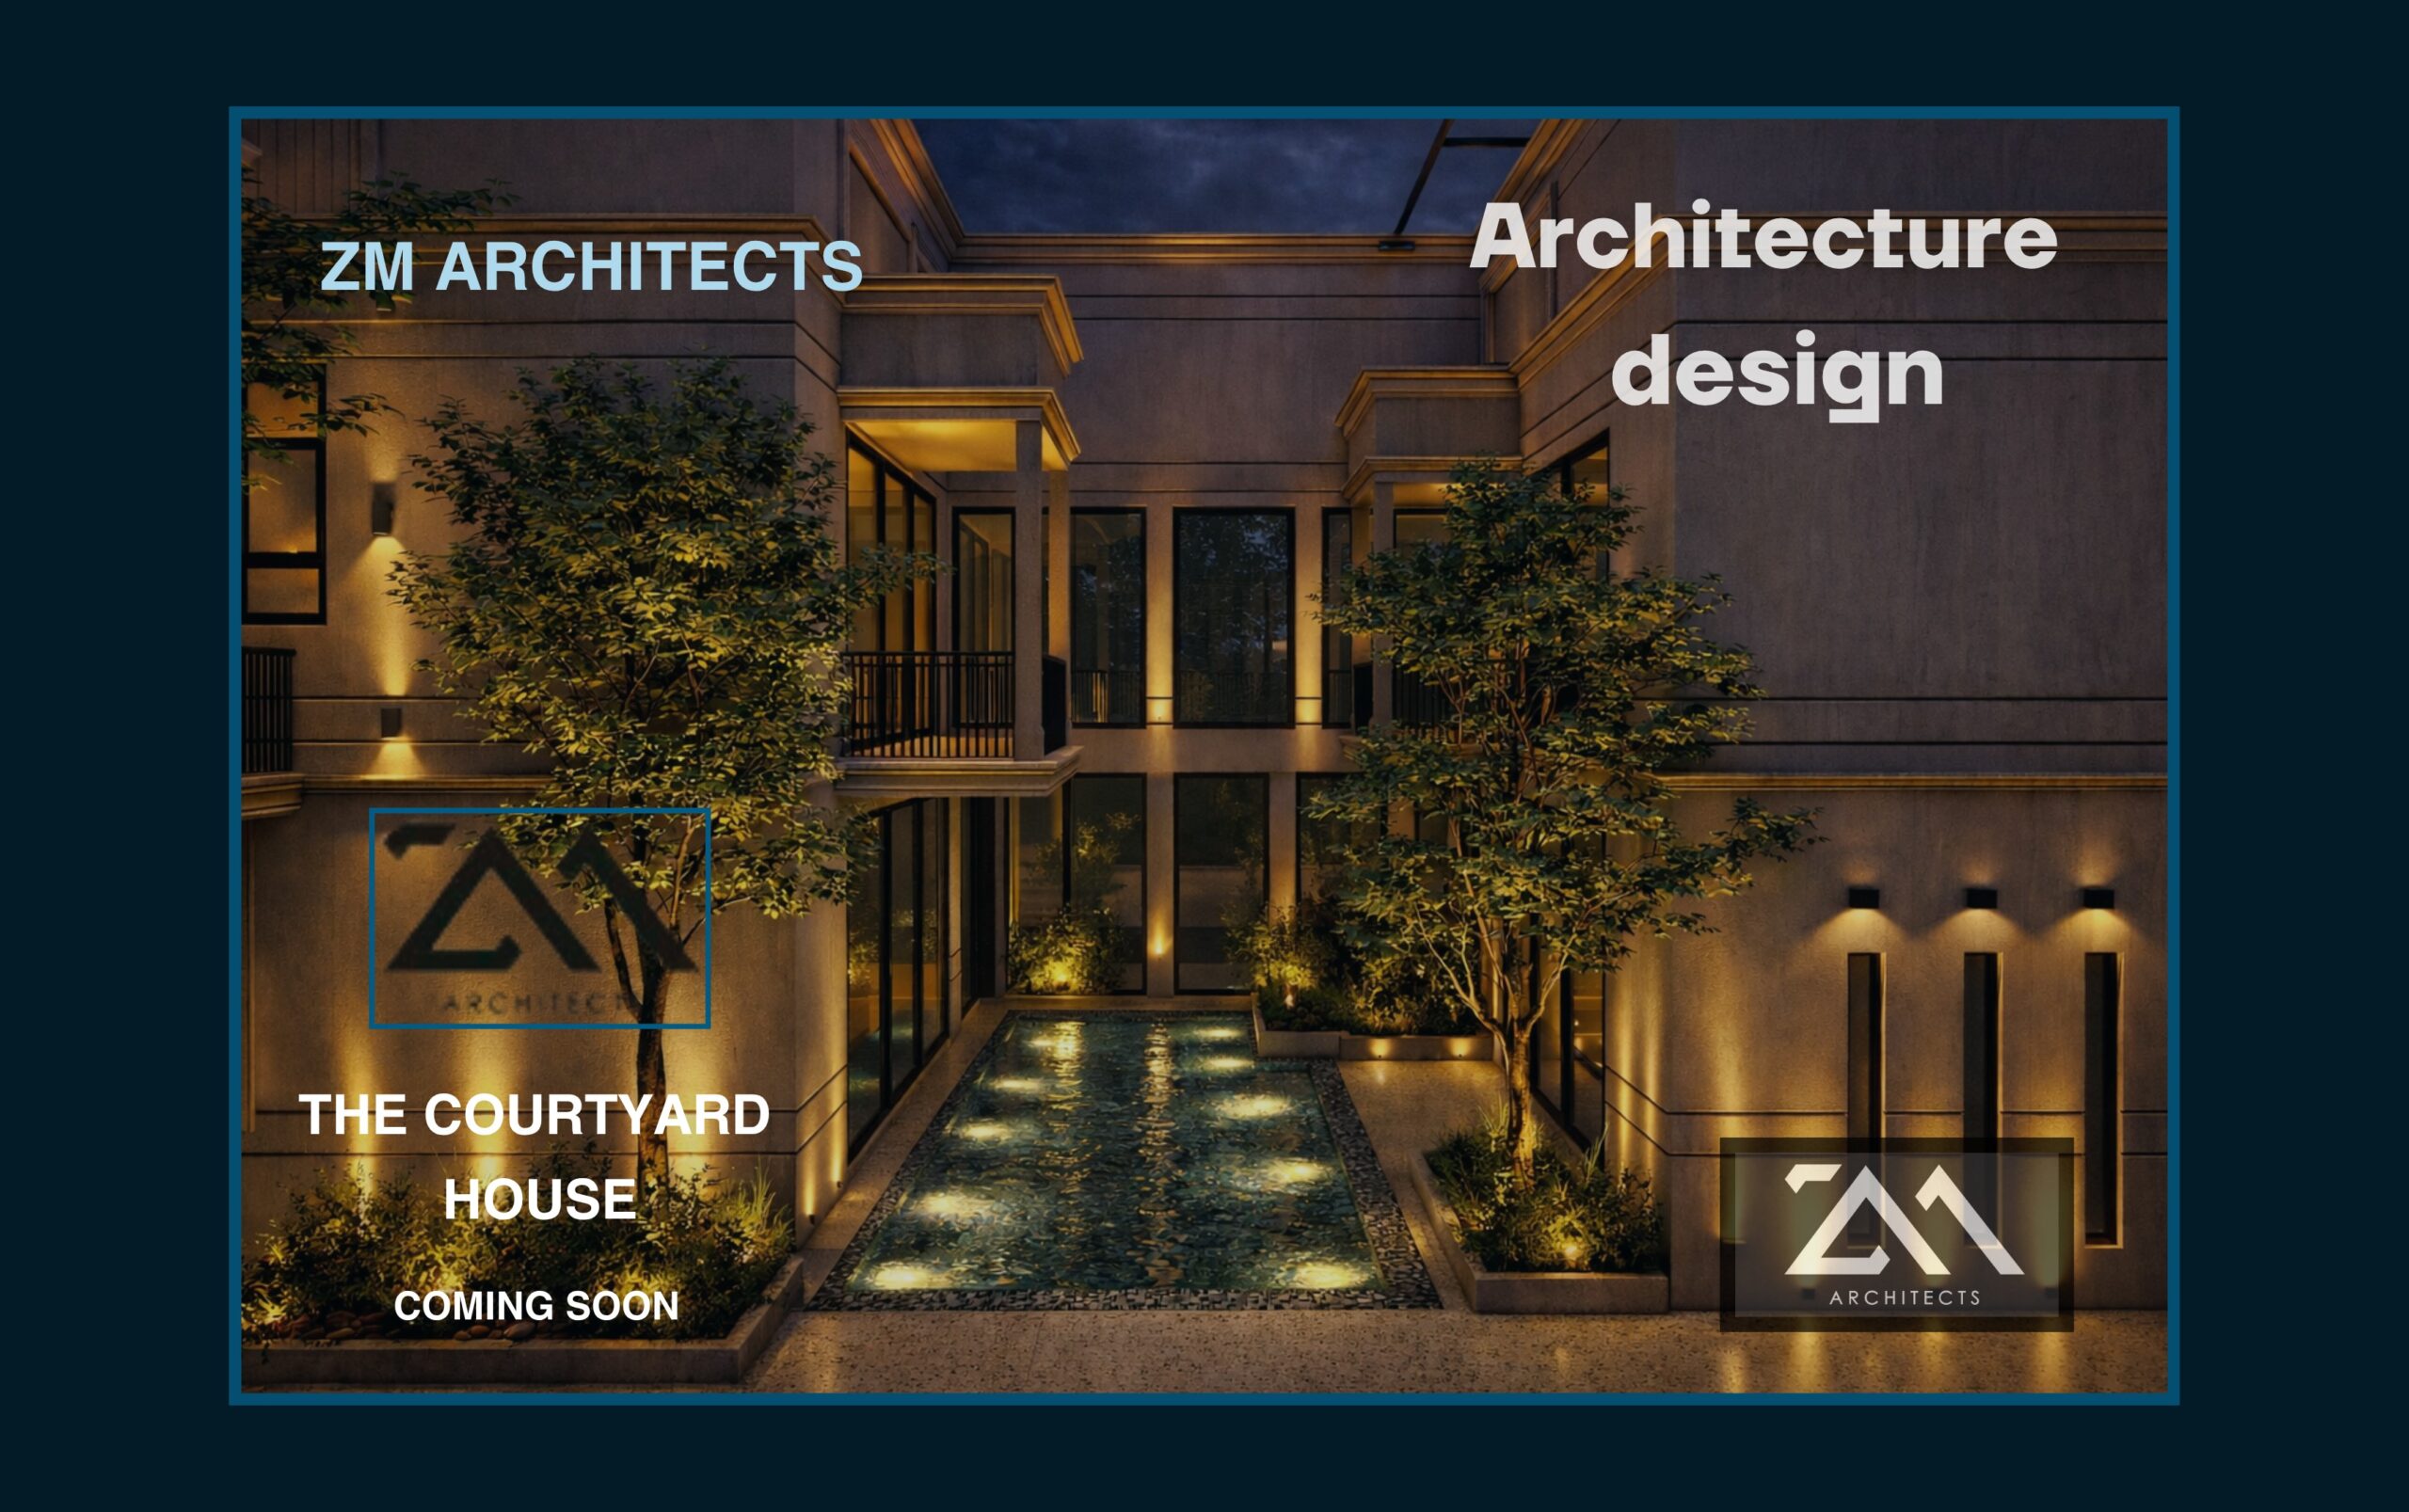
A night view of the illuminated pool walkway at "The Courtyard House" in Karachi, part of a custom residence by ZM Architects.
Karachi, Pakistan

Residential Interiors
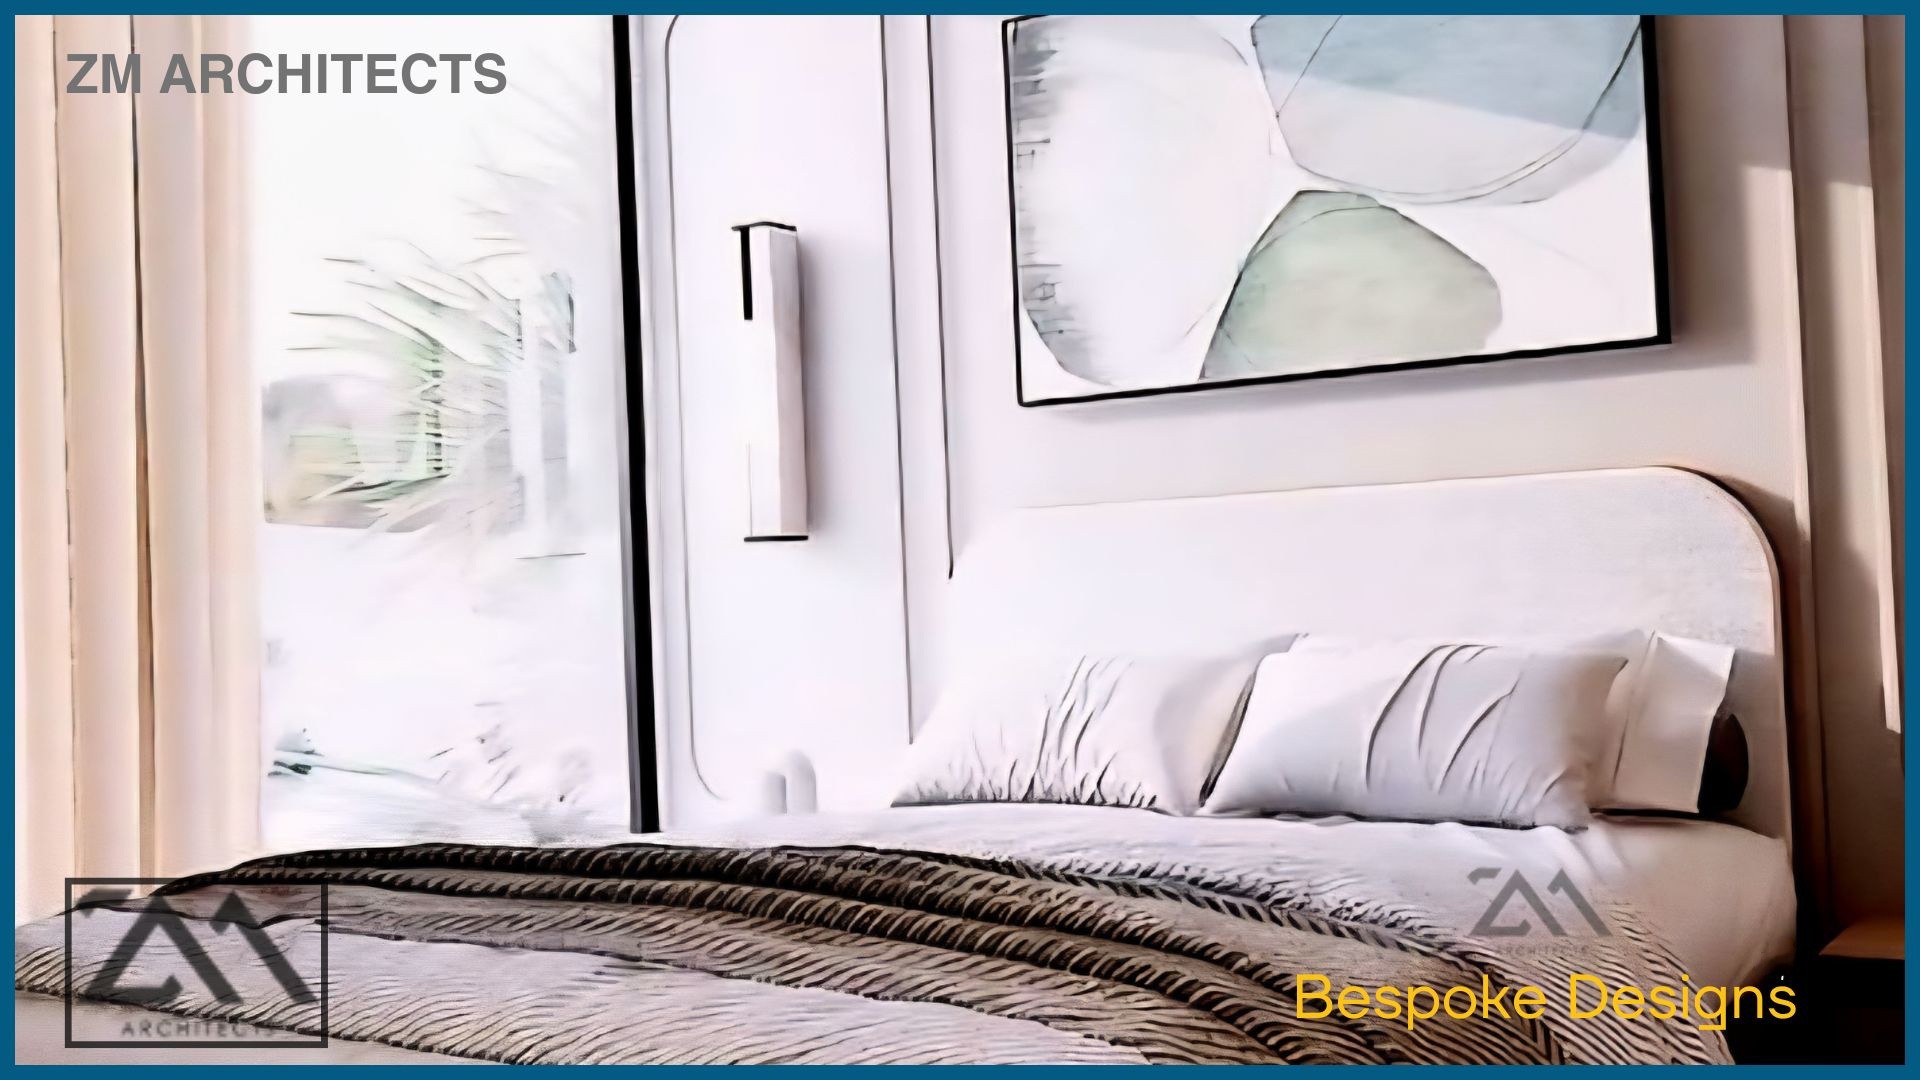
A serene bedroom interior with curated artwork and soft neutral tones, part of a bespoke residential interior by ZM Architects.
Lahore, Pakistan
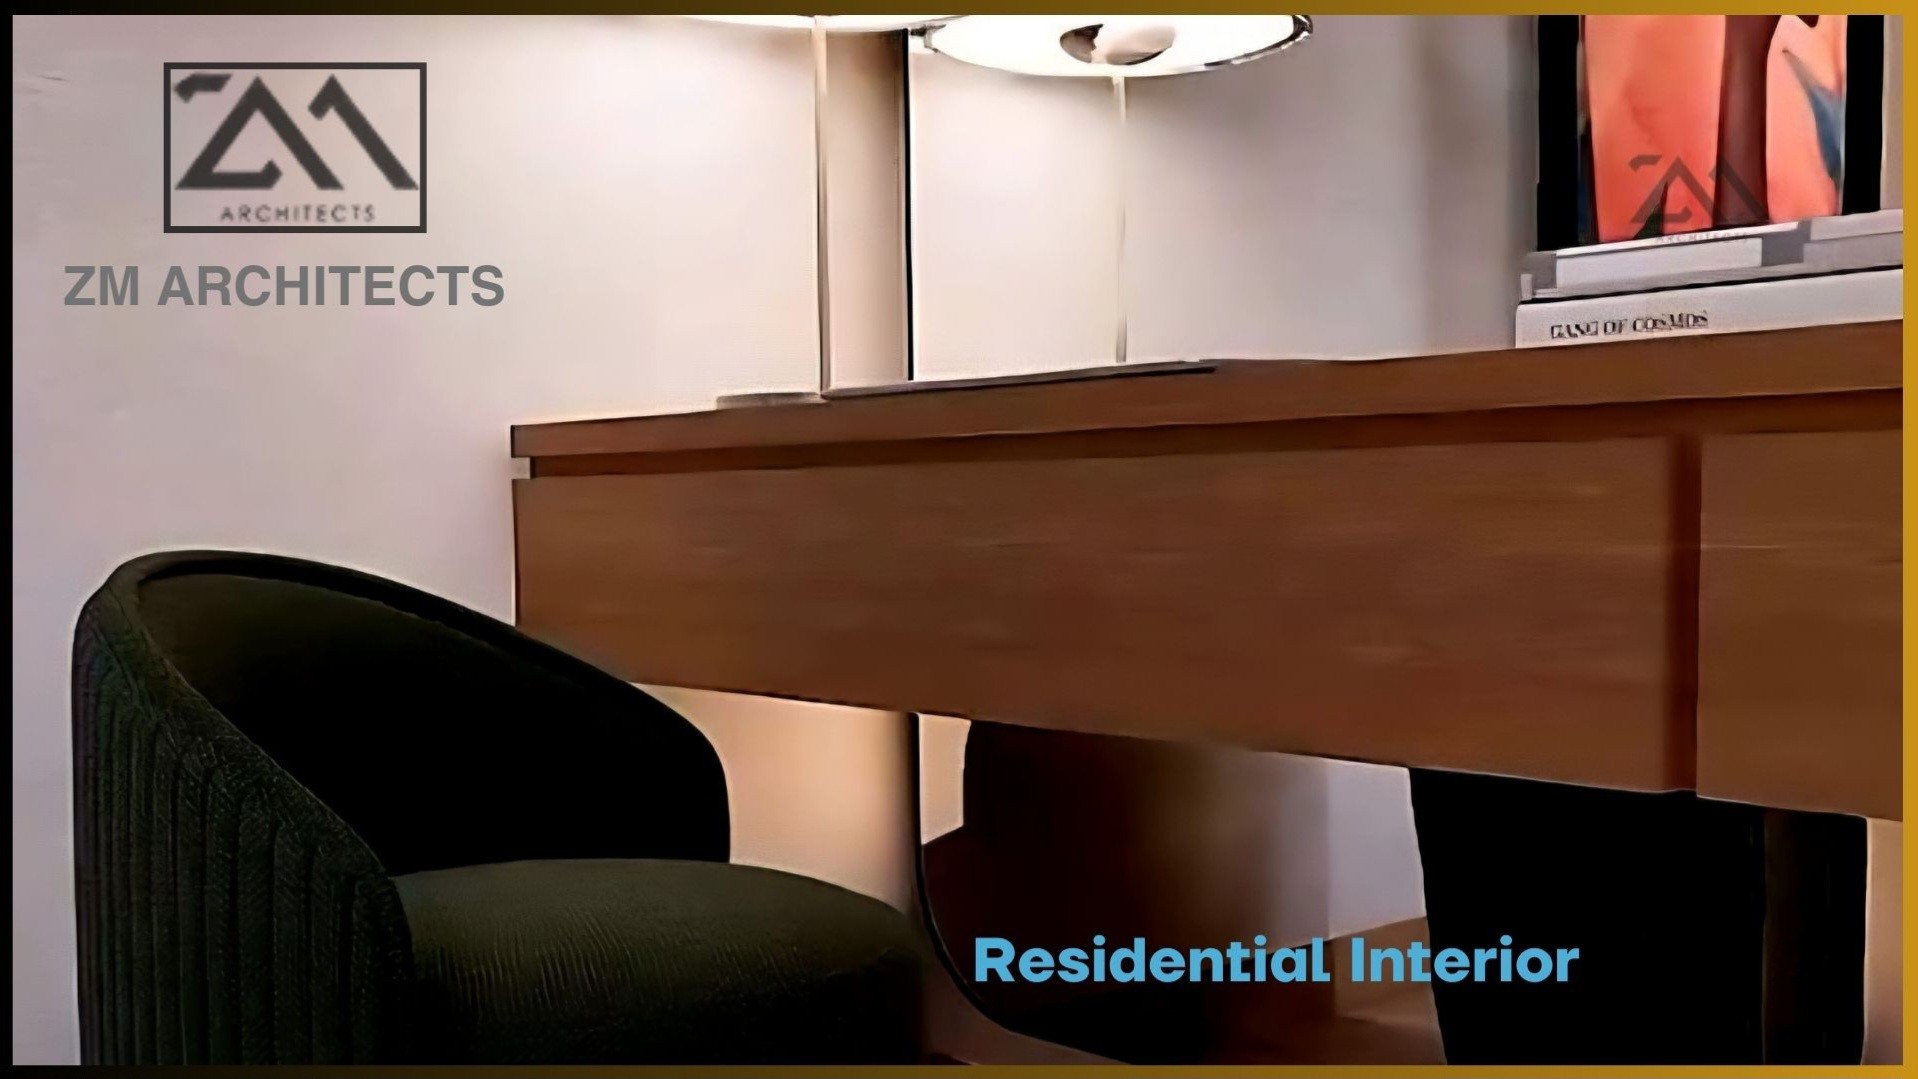
A custom dressing room vanity with dark wood paneling and a sculpted seating nook, part of a residential interior fit-out by ZM Architects.
Lahore, Pakistan
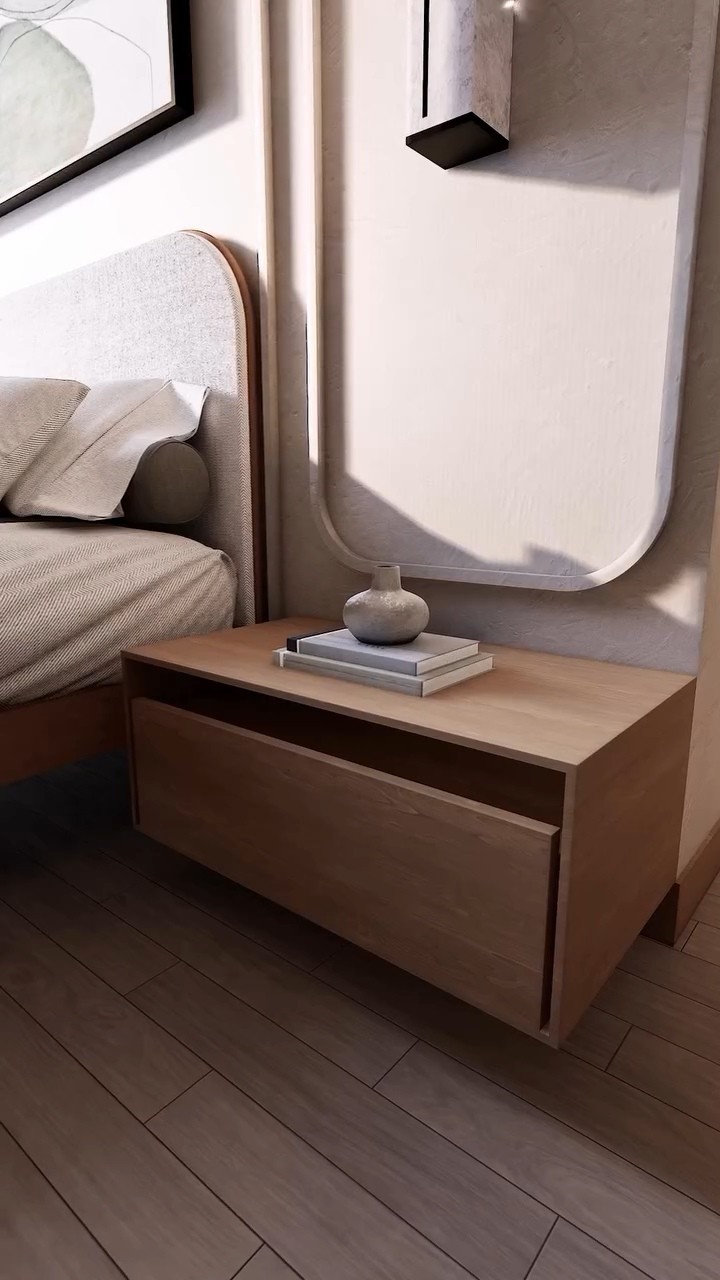
A contemporary bedroom interior with a curved upholstered headboard and warm wood nightstand, designed by ZM Architects.
Lahore, Pakistan
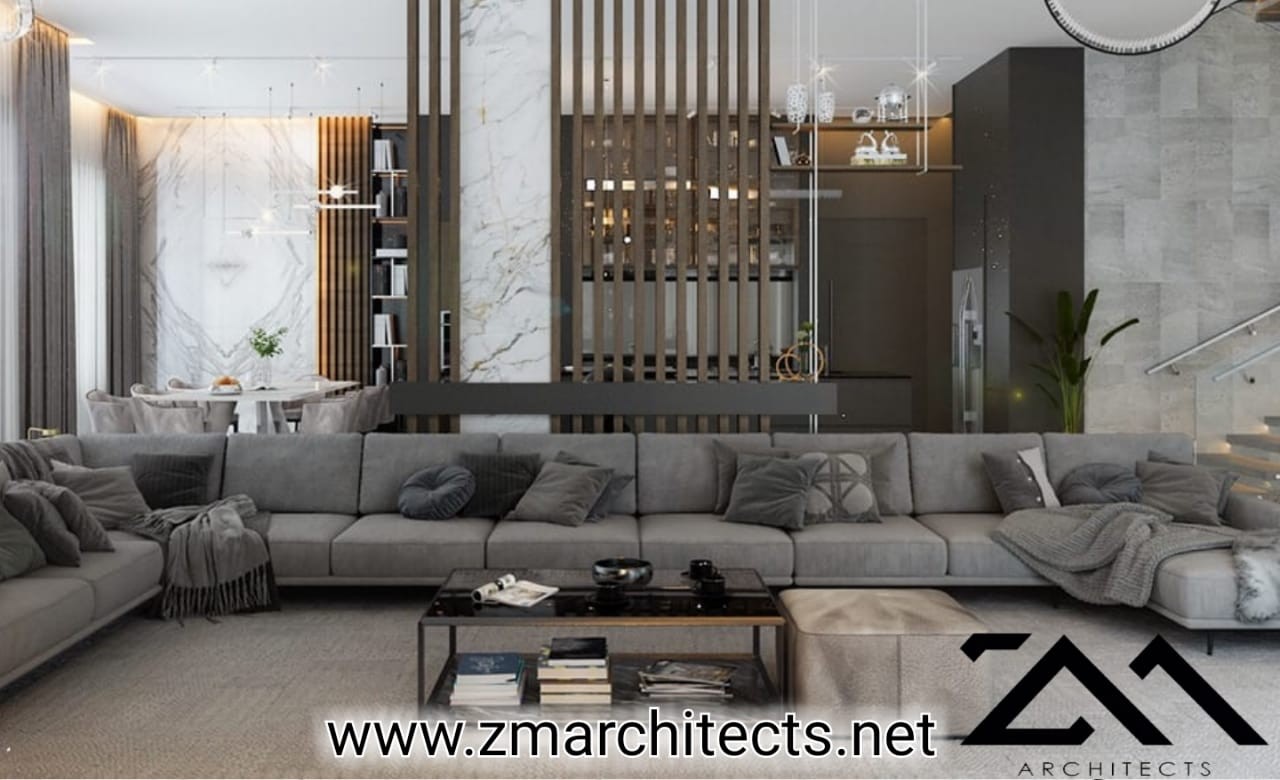
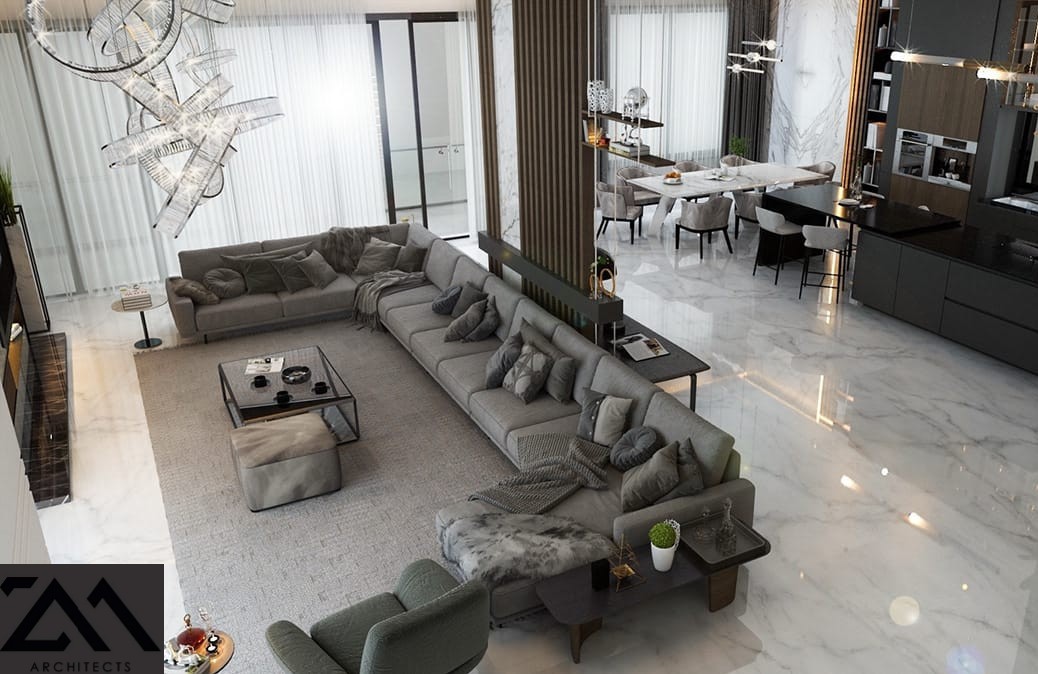
A contemporary living room with a sectional sofa and marble flooring, designed by ZM Architects.
Lahore, Pakistan
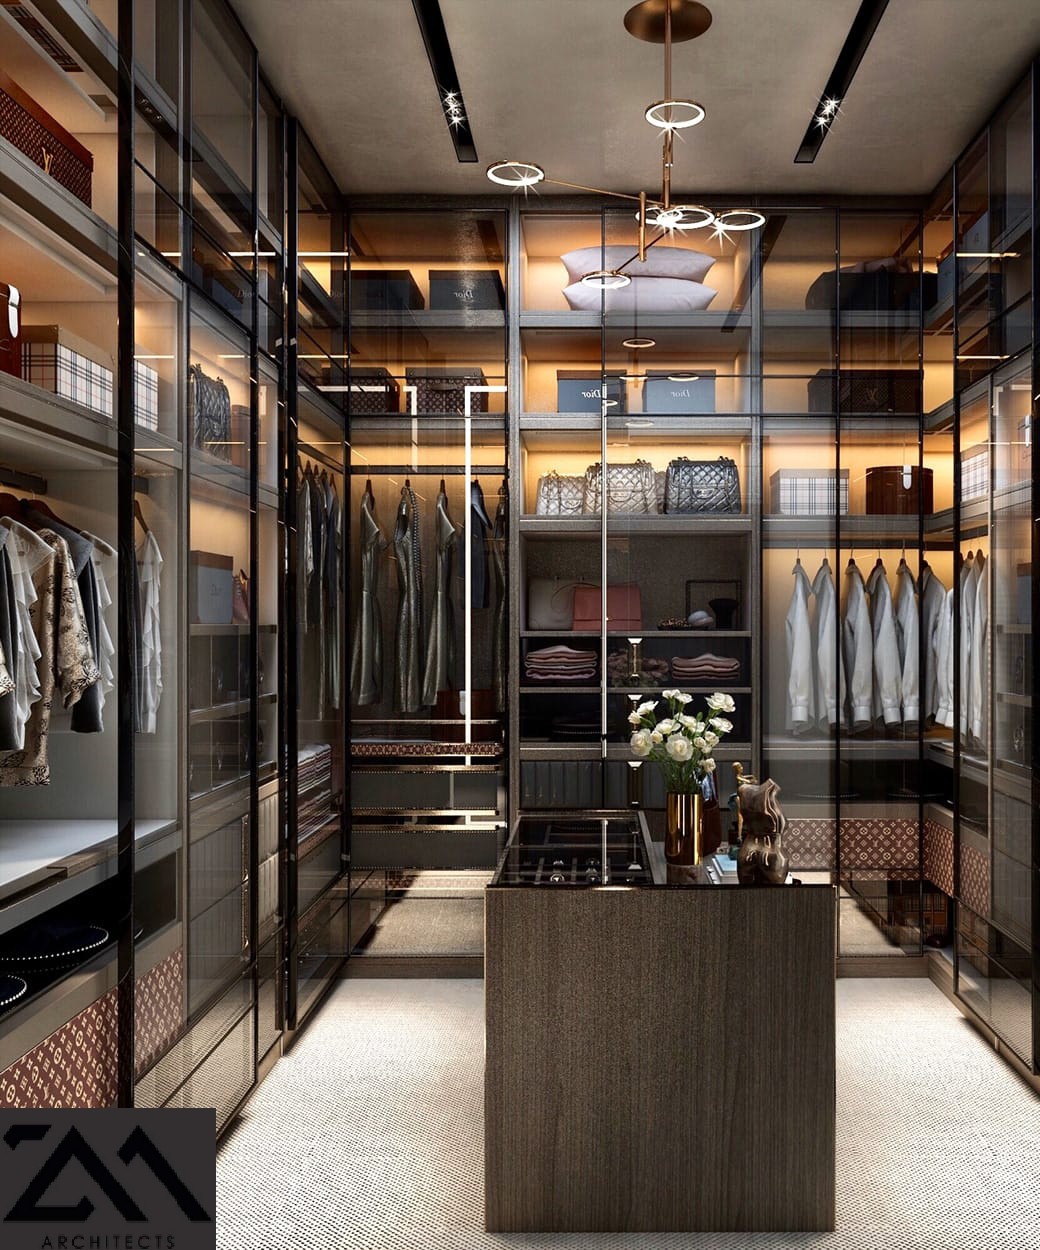
A dark wood and glass walk-in closet with integrated display shelving, designed by ZM Architects for a custom residence.
Lahore, Pakistan
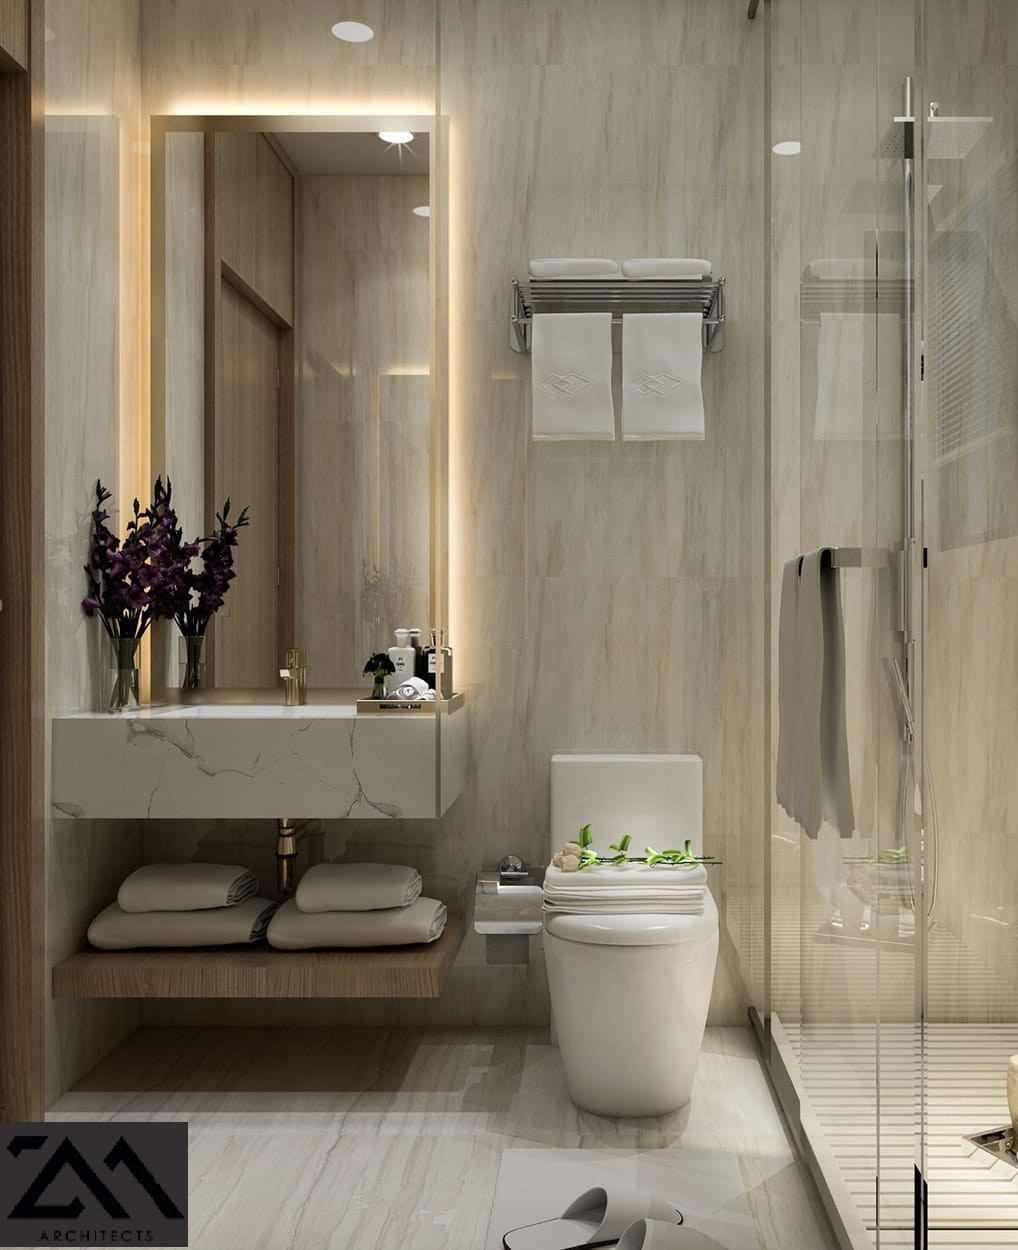
A minimalist bathroom interior with beige marble finishes and a walk-in shower, designed by ZM Architects.
Lahore, Pakistan
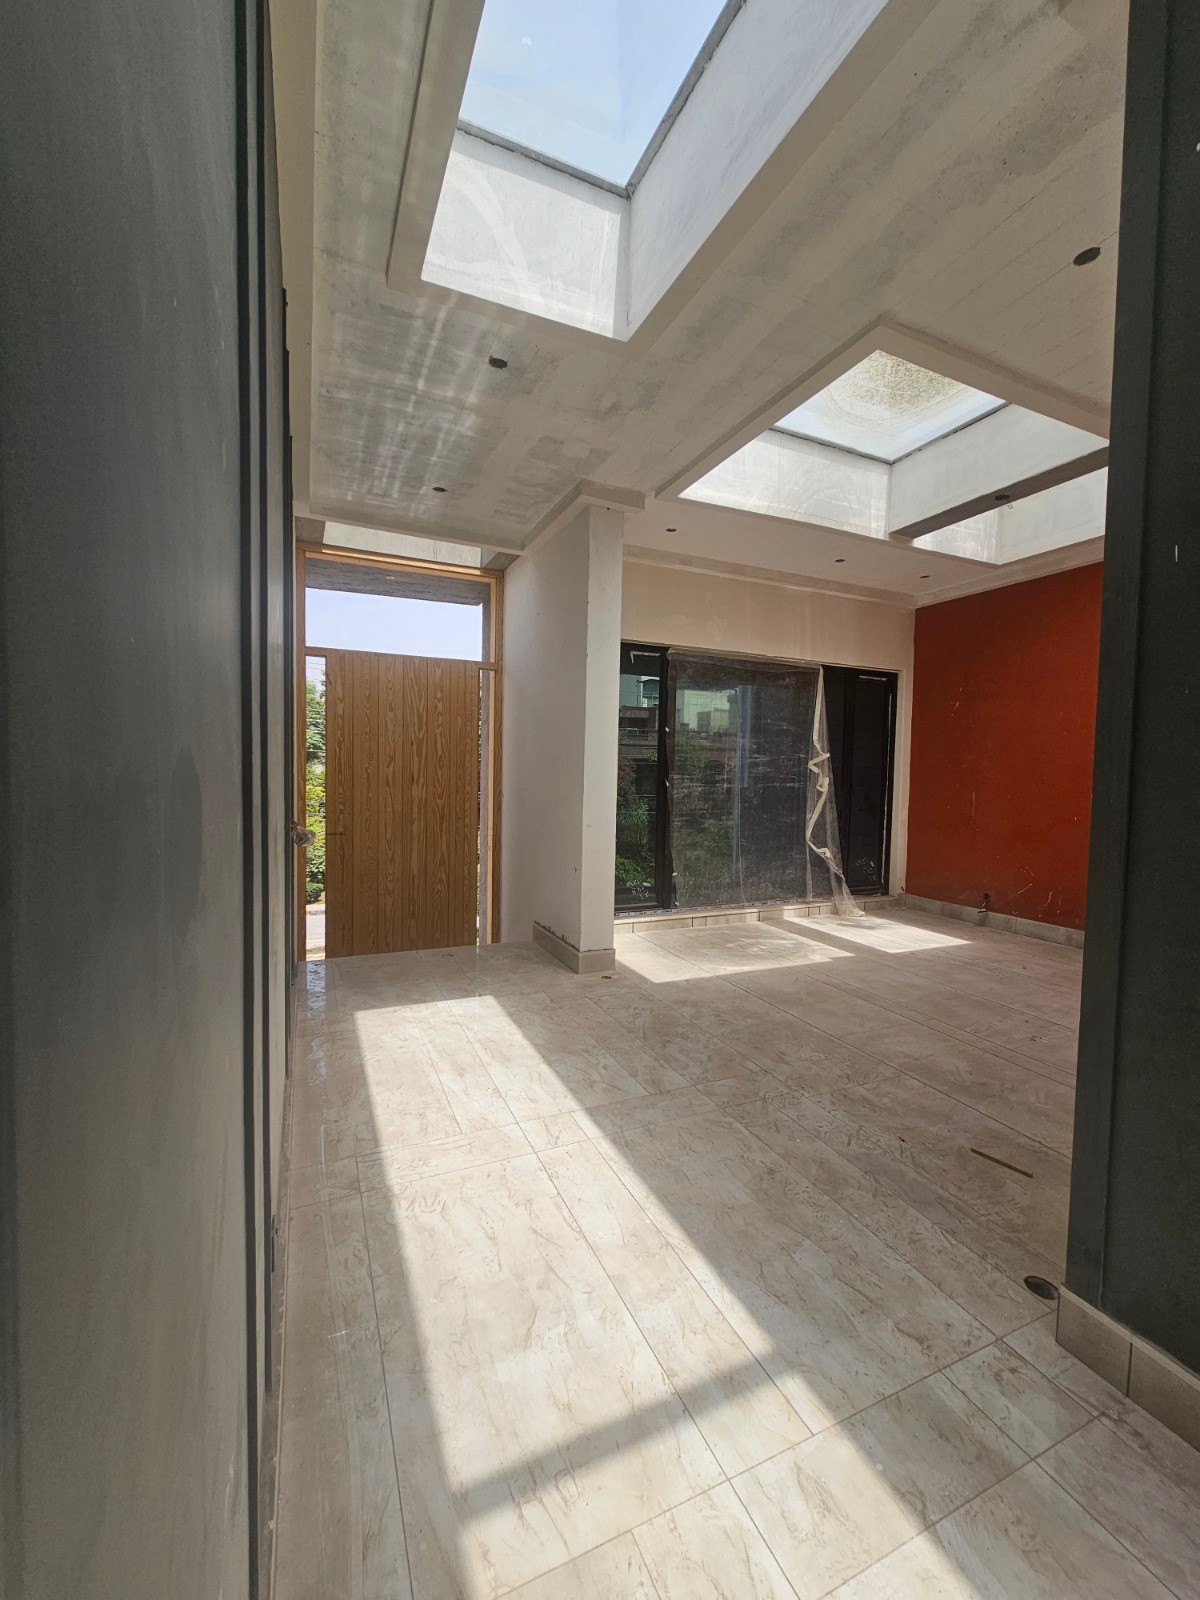
A light-filled residential hallway in Lahore with a linear skylight and warm timber flooring, designed by ZM Architects.
Lahore, Pakistan
An open-plan living and dining interior with marble flooring and a sculptural chandelier, designed by ZM Architects.
Lahore, Pakistan
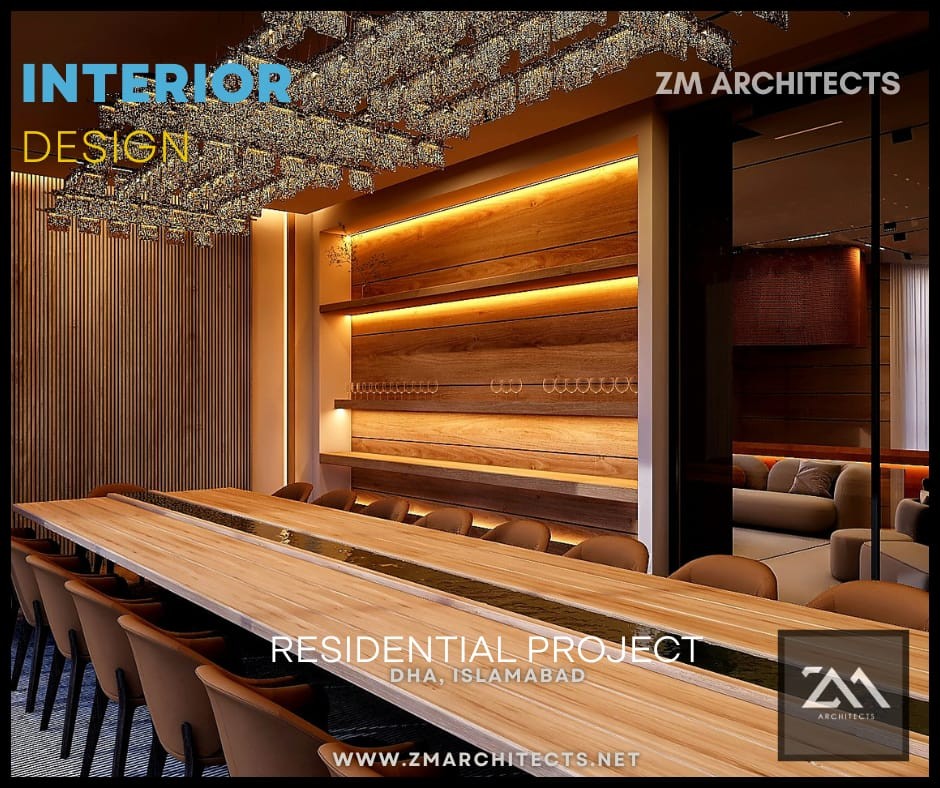
A wood-paneled dining and bar area within a residential project in DHA, Islamabad, designed by ZM Architects.
Islamabad, Pakistan
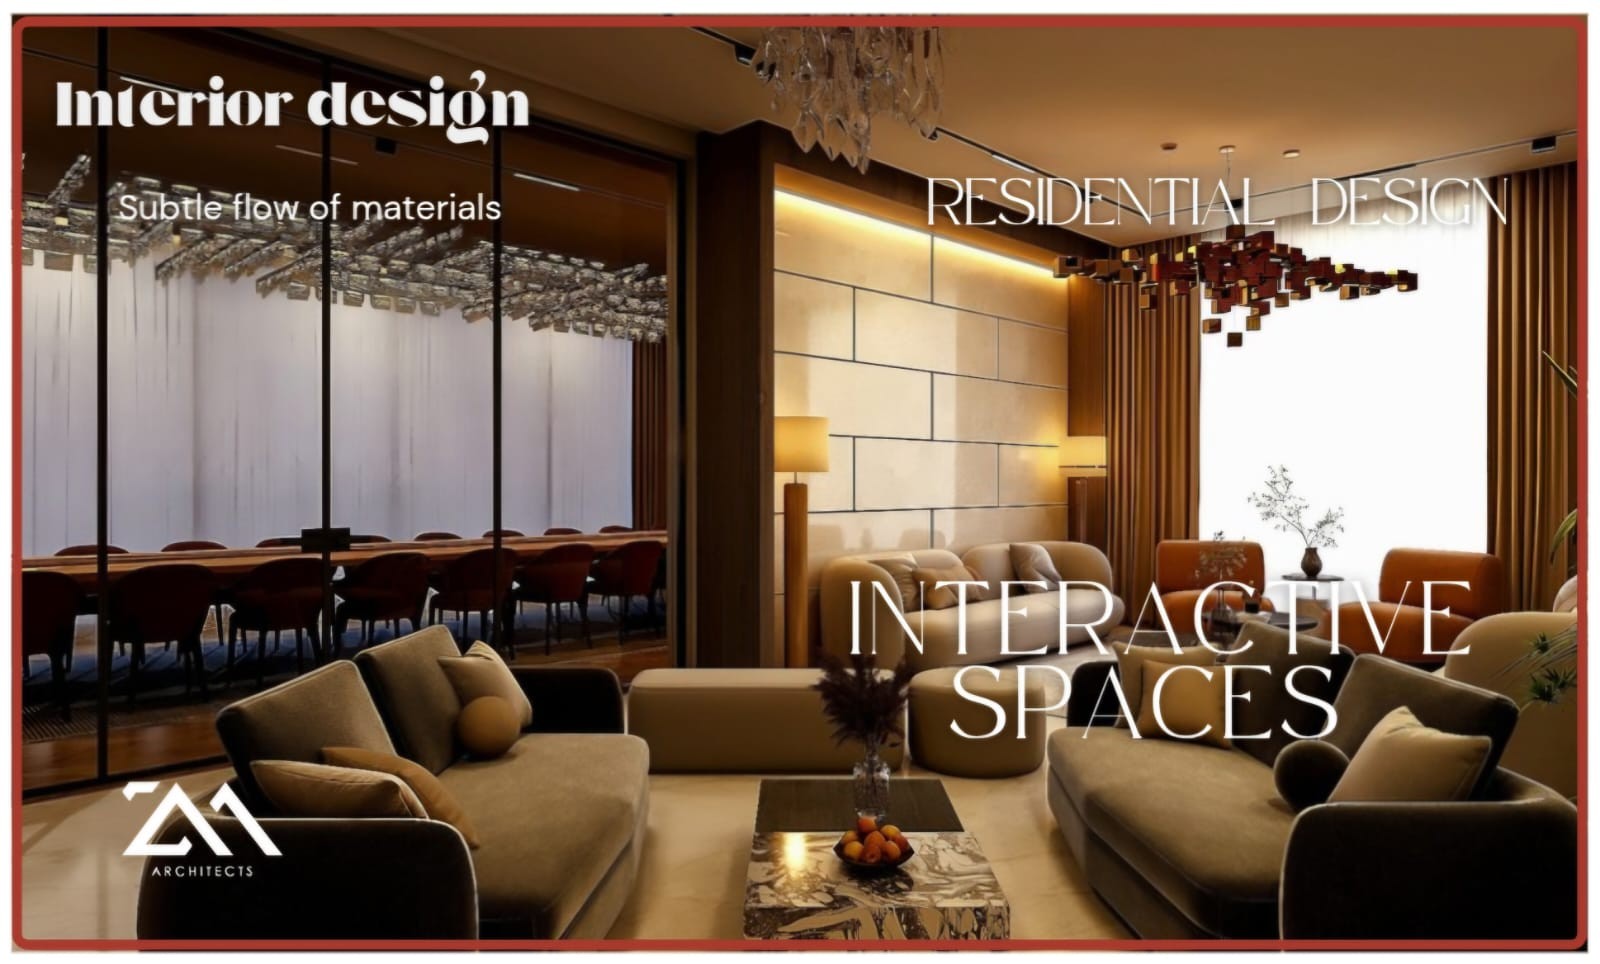
A stone-clad residential dining and lounge space designed with a subtle flow of natural materials, by ZM Architects.
Lahore, Pakistan
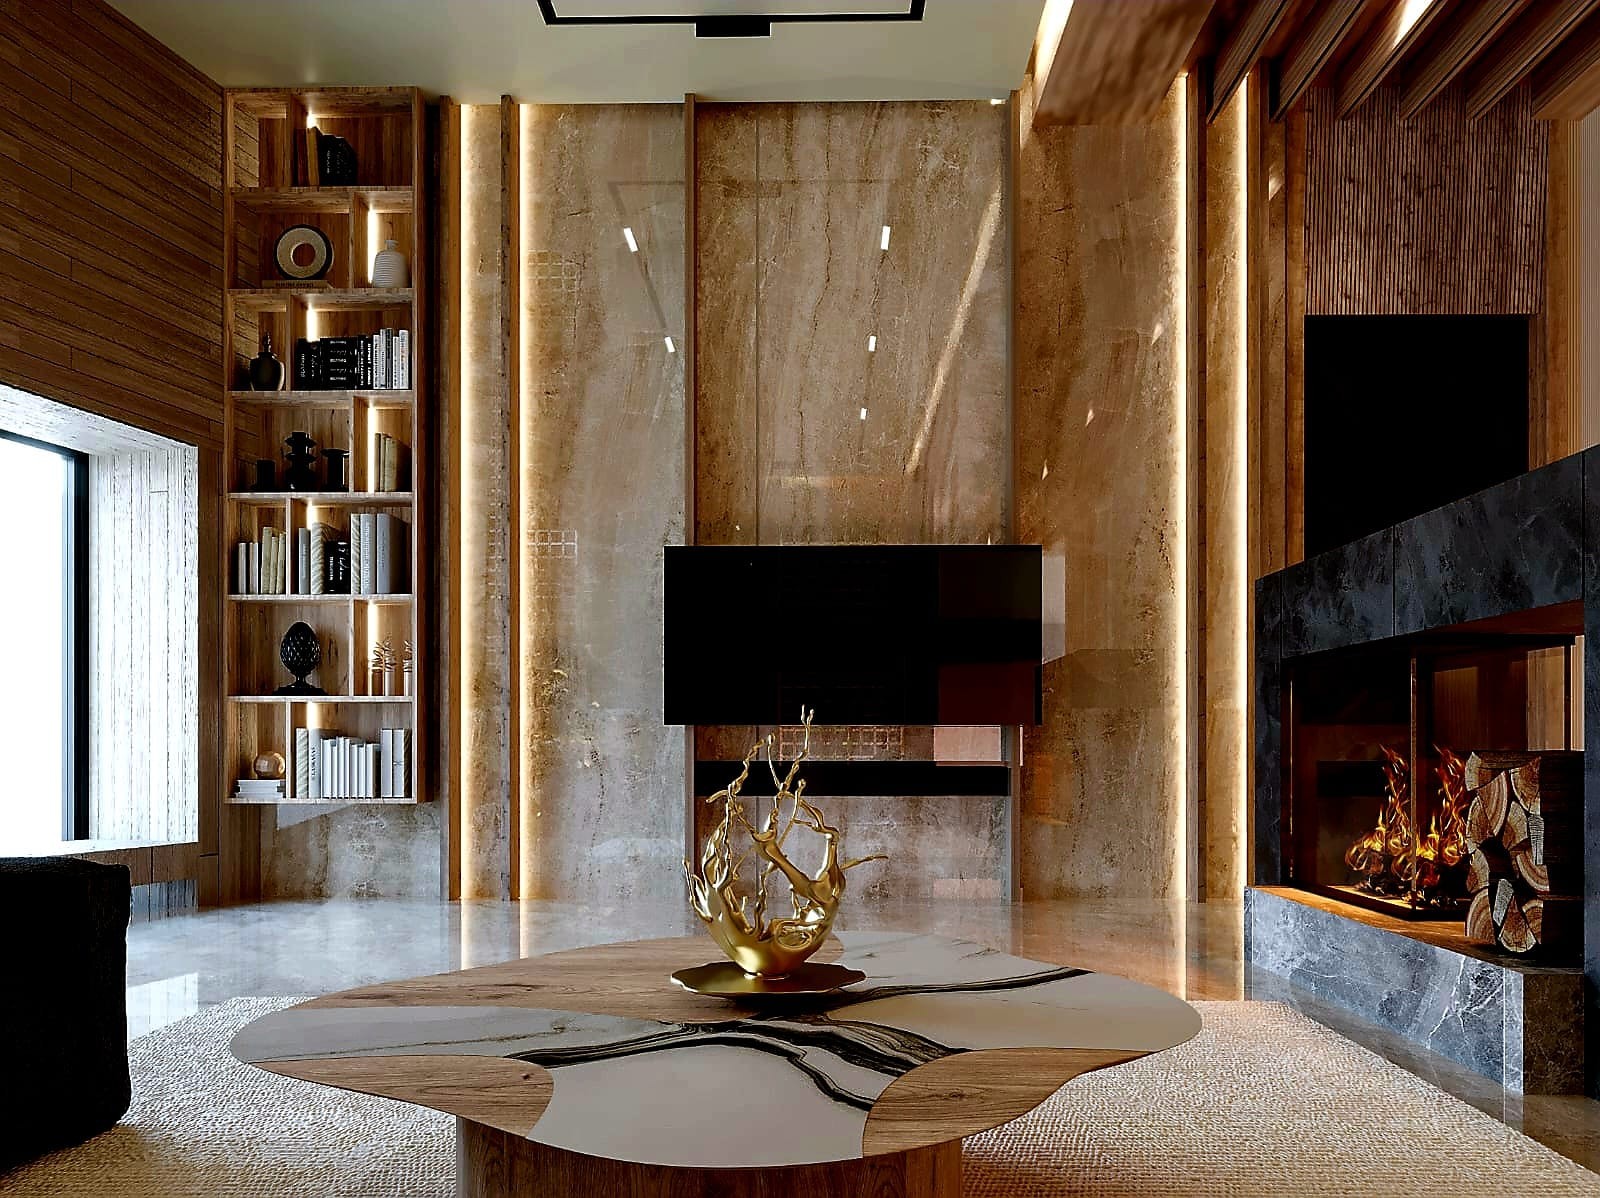
A living room interior combining natural stone cladding, timber shelving, and a fireplace feature, designed by ZM Architects.
Lahore, Pakistan
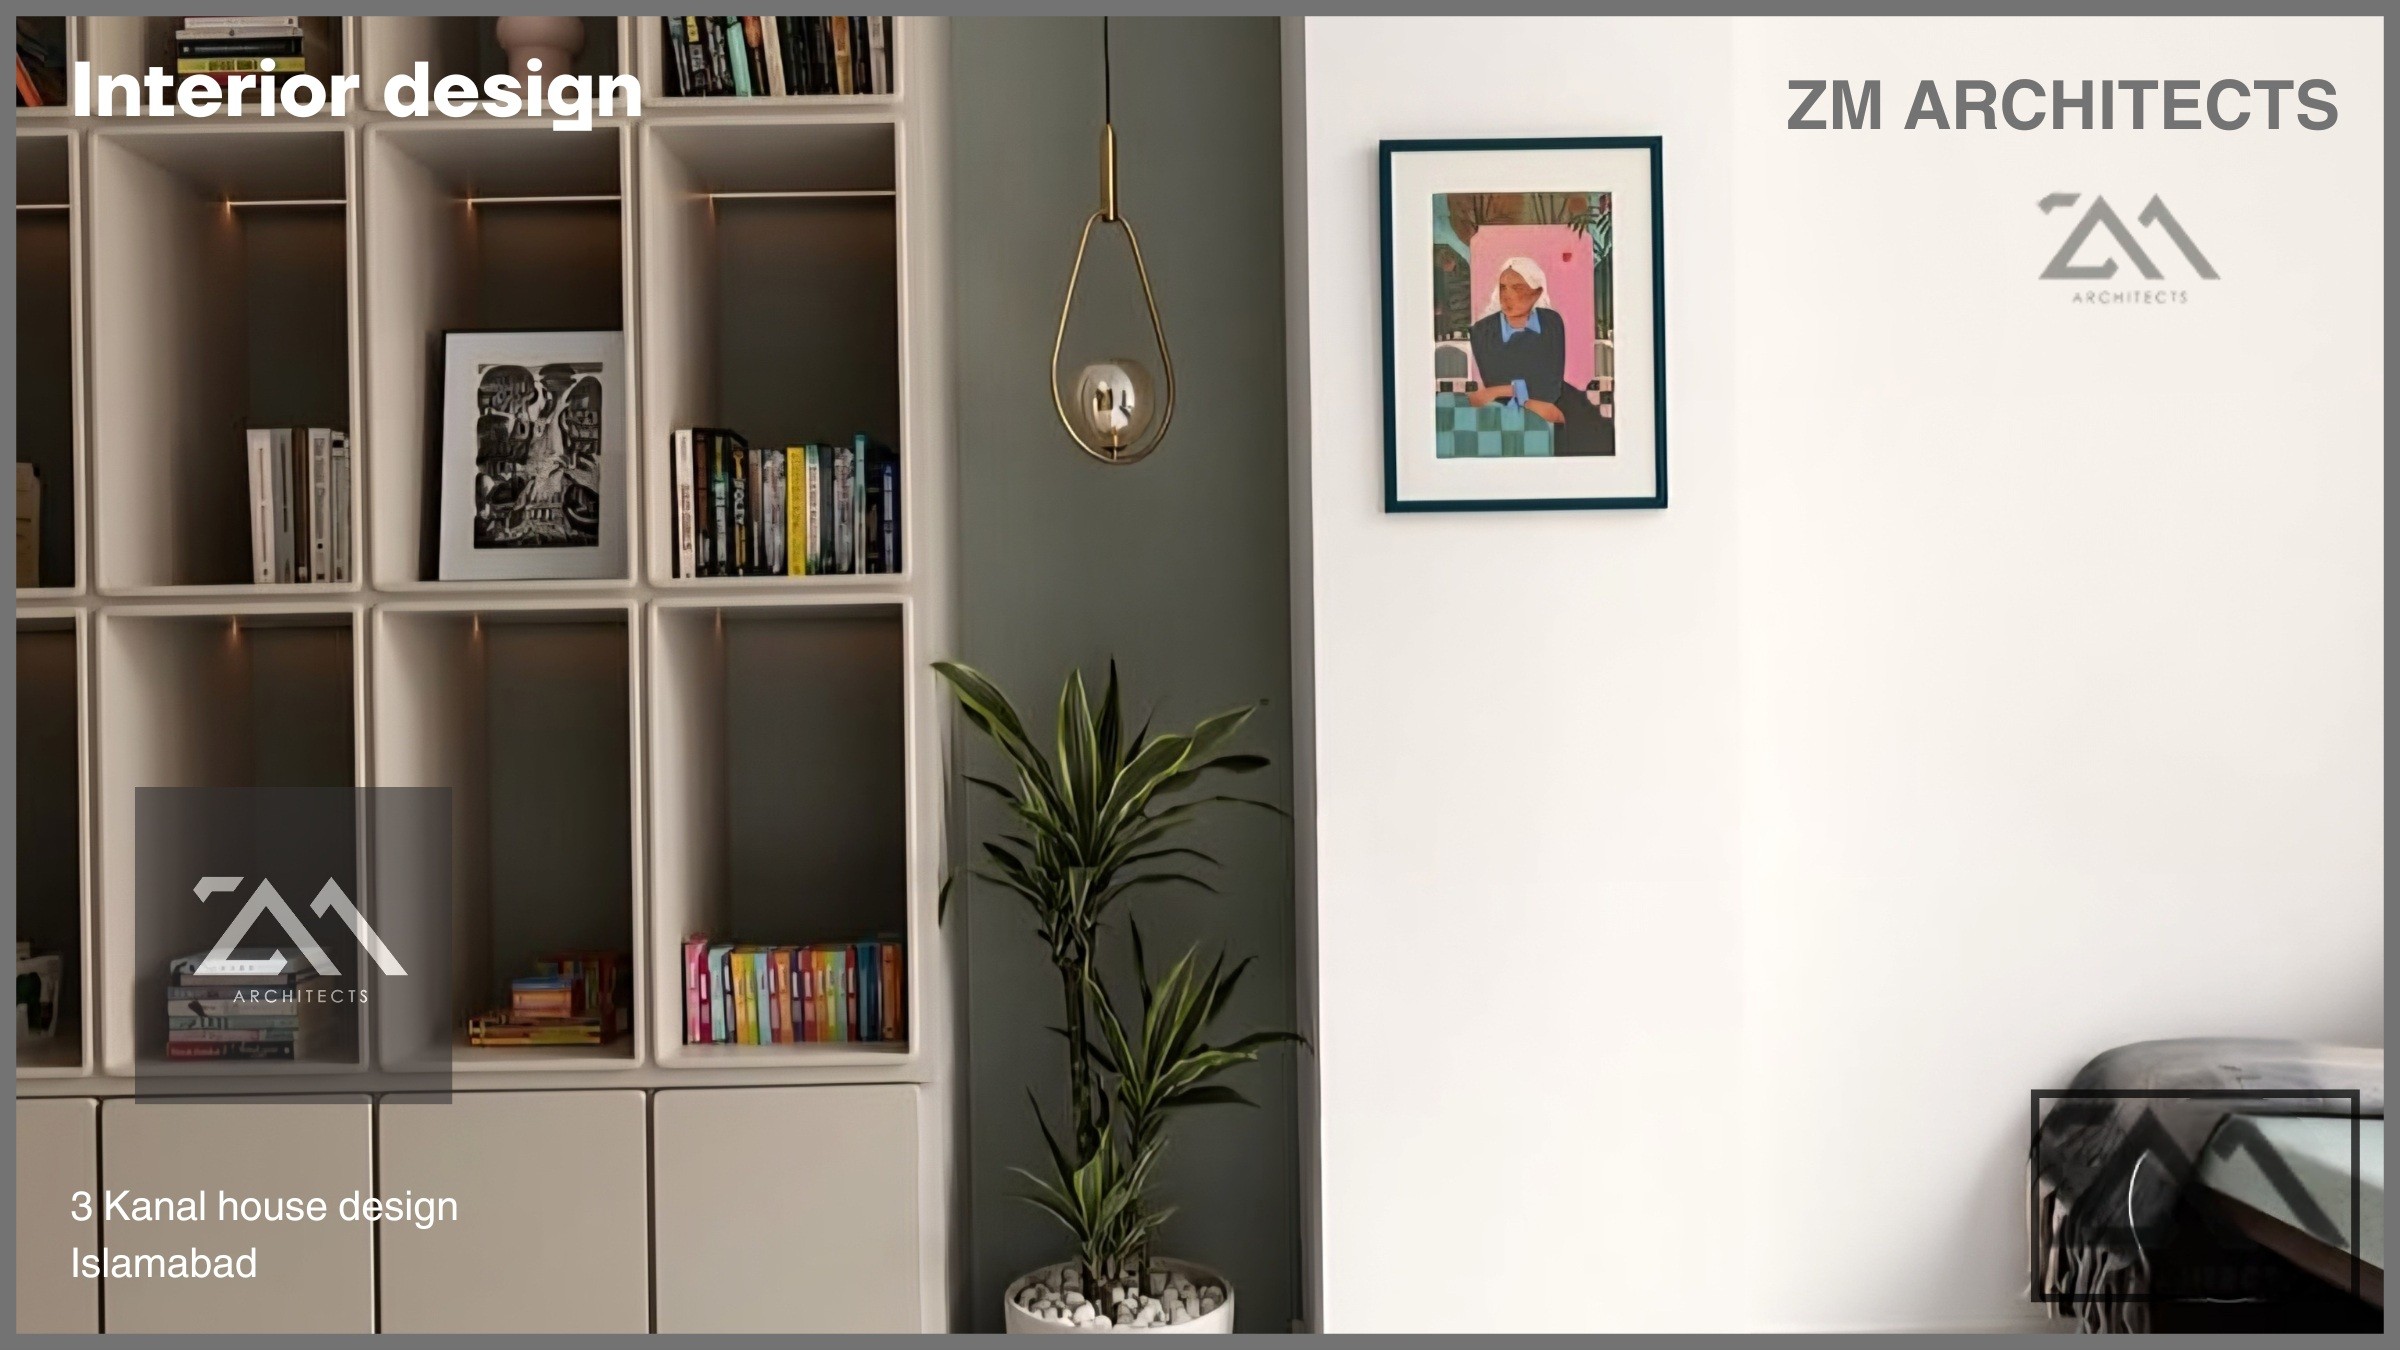
A built-in study and library nook within a 3 Kanal residence in Islamabad, designed by ZM Architects.
Islamabad, Pakistan

Retail

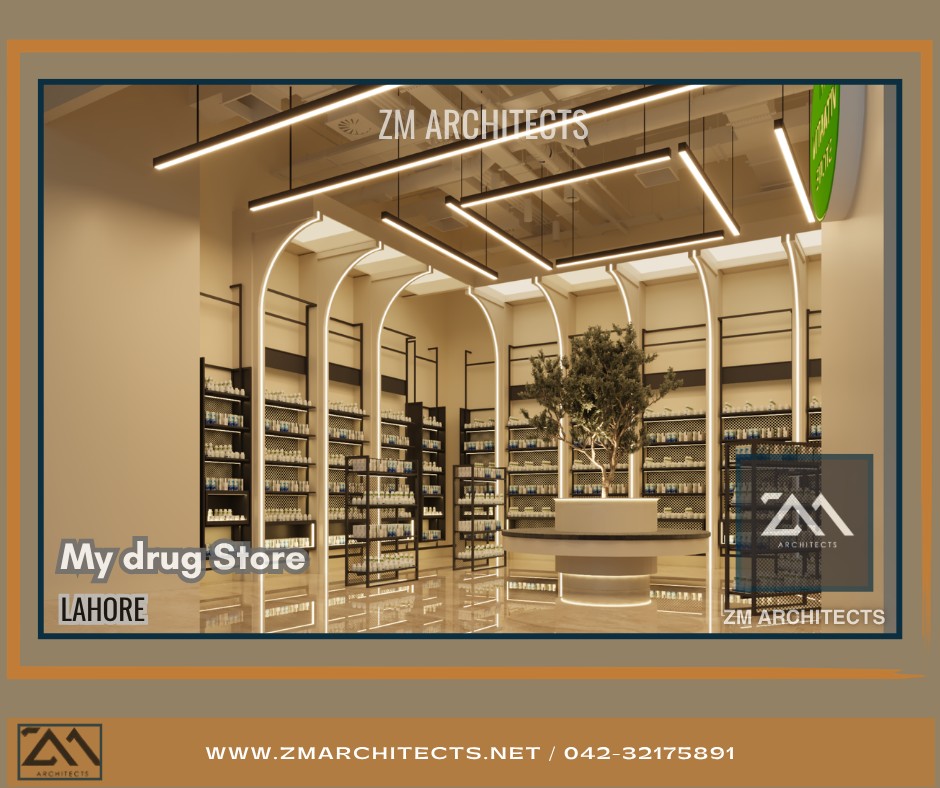
A 3D design render of "My Drug Store" pharmacy retail interior in Lahore, showing arched shelving and a central planted display. Designed by ZM Architects.
Lahore, Pakistan
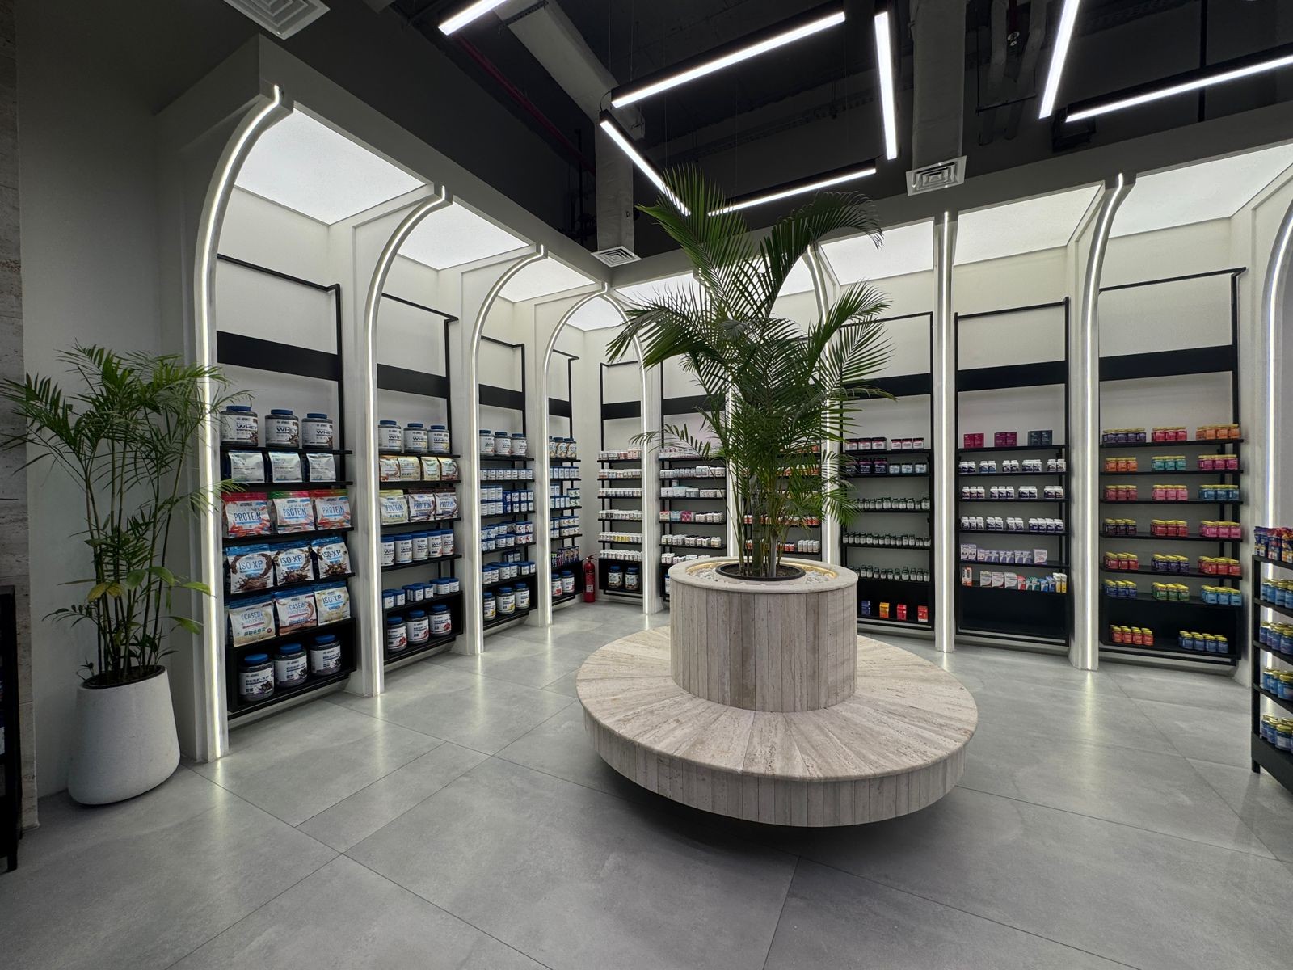
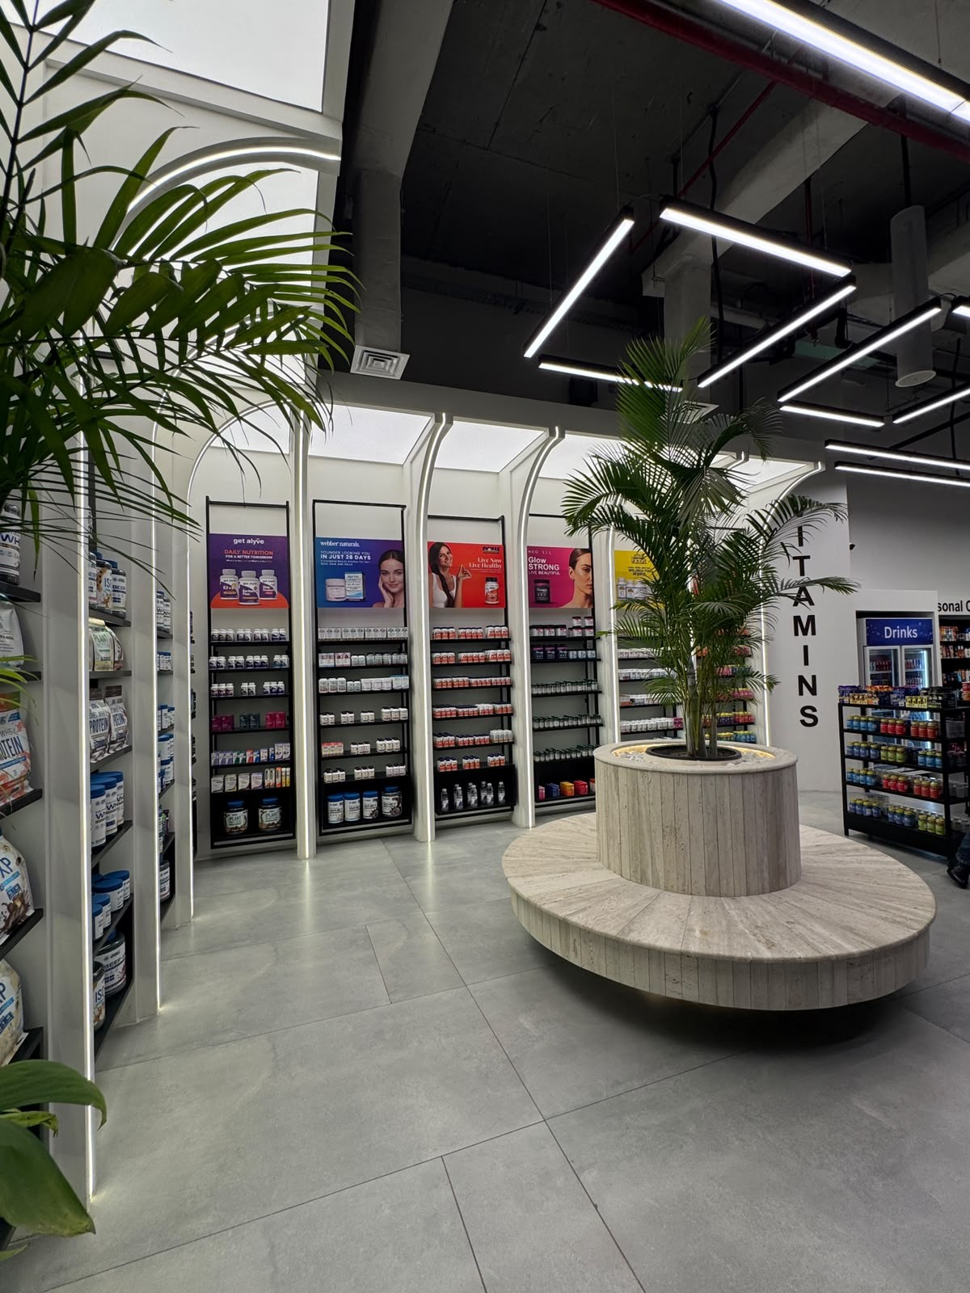
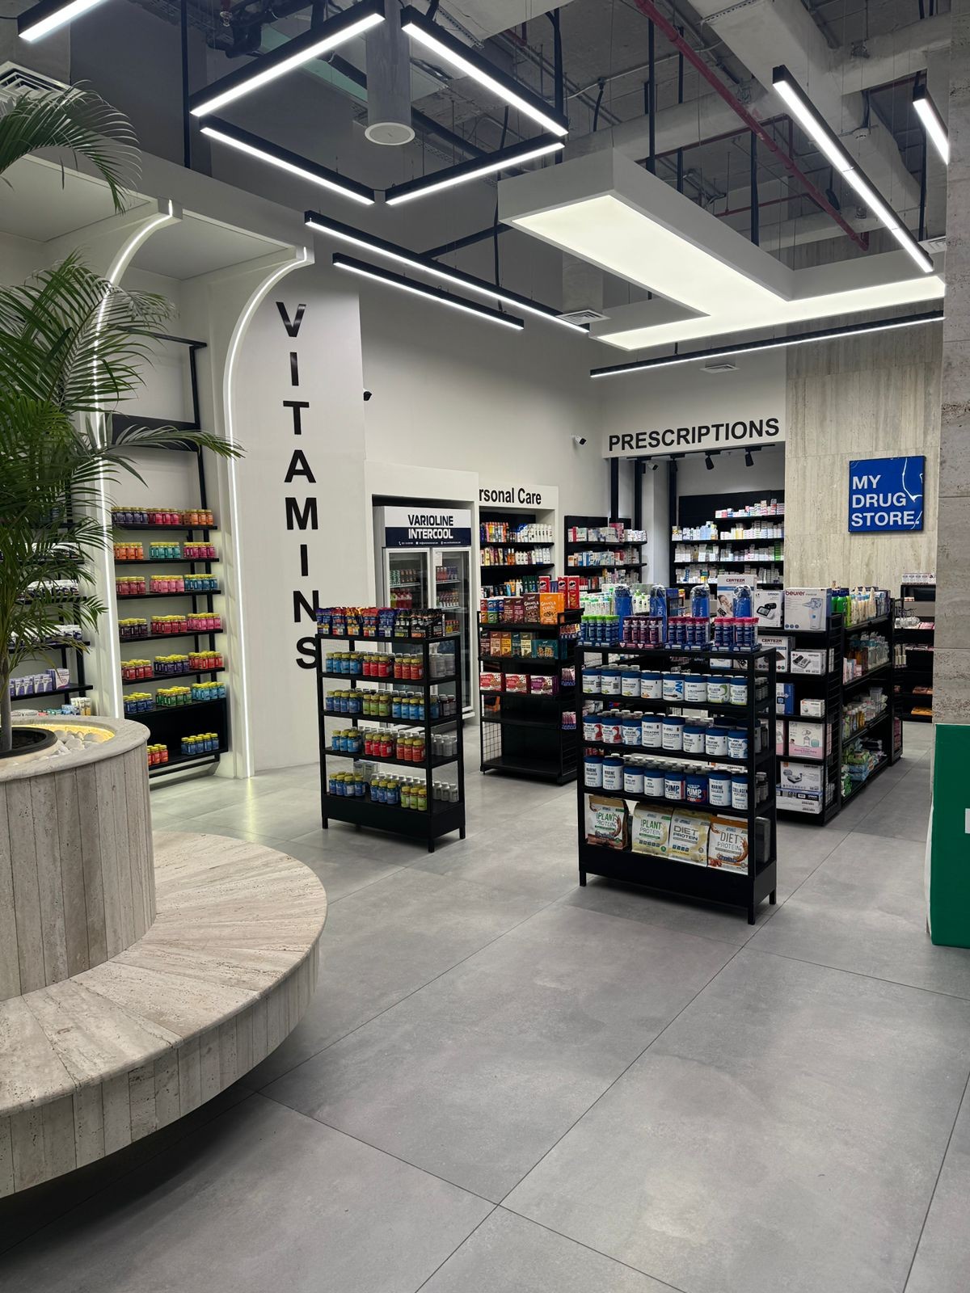
The completed interior of "My Drug Store" pharmacy in Lahore, featuring arched display shelving around a central planted seating column. Designed by ZM Architects.
Lahore, Pakistan
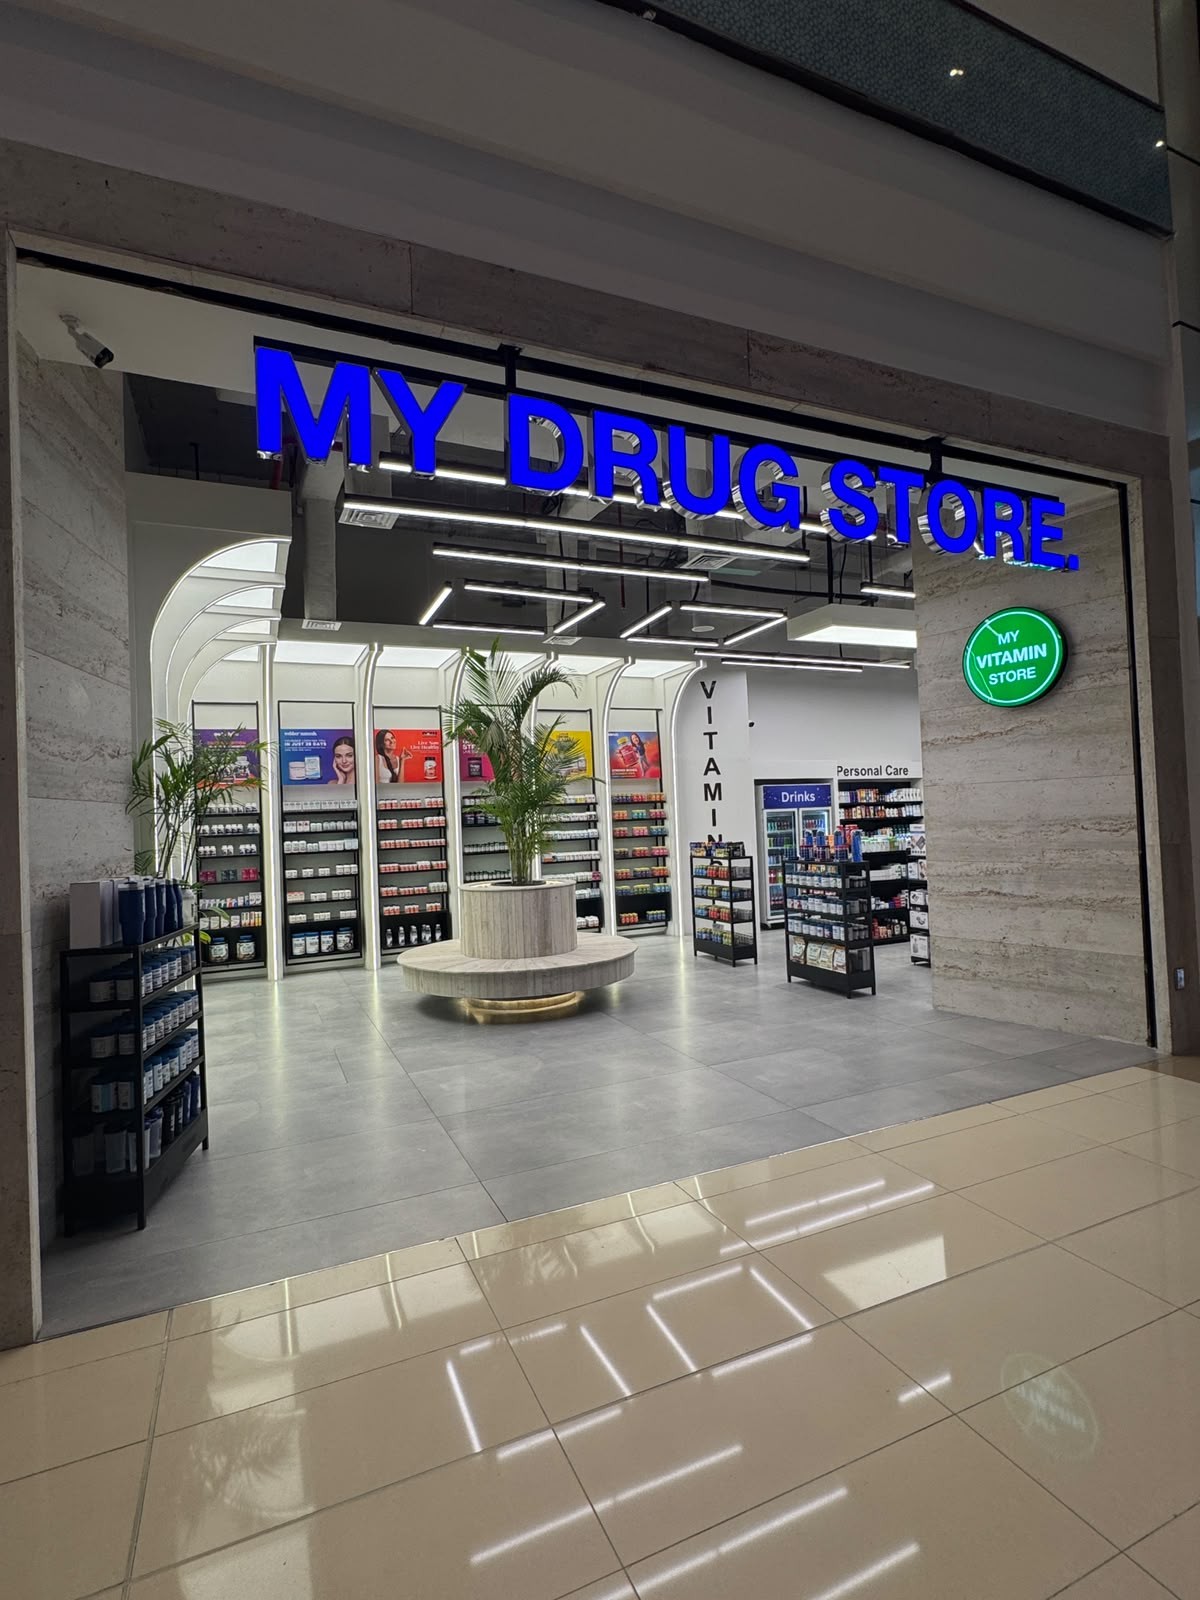
The illuminated storefront entrance of "My Drug Store" pharmacy in Lahore, designed by ZM Architects with backlit signage and arched interior sightlines.
Lahore, Pakistan
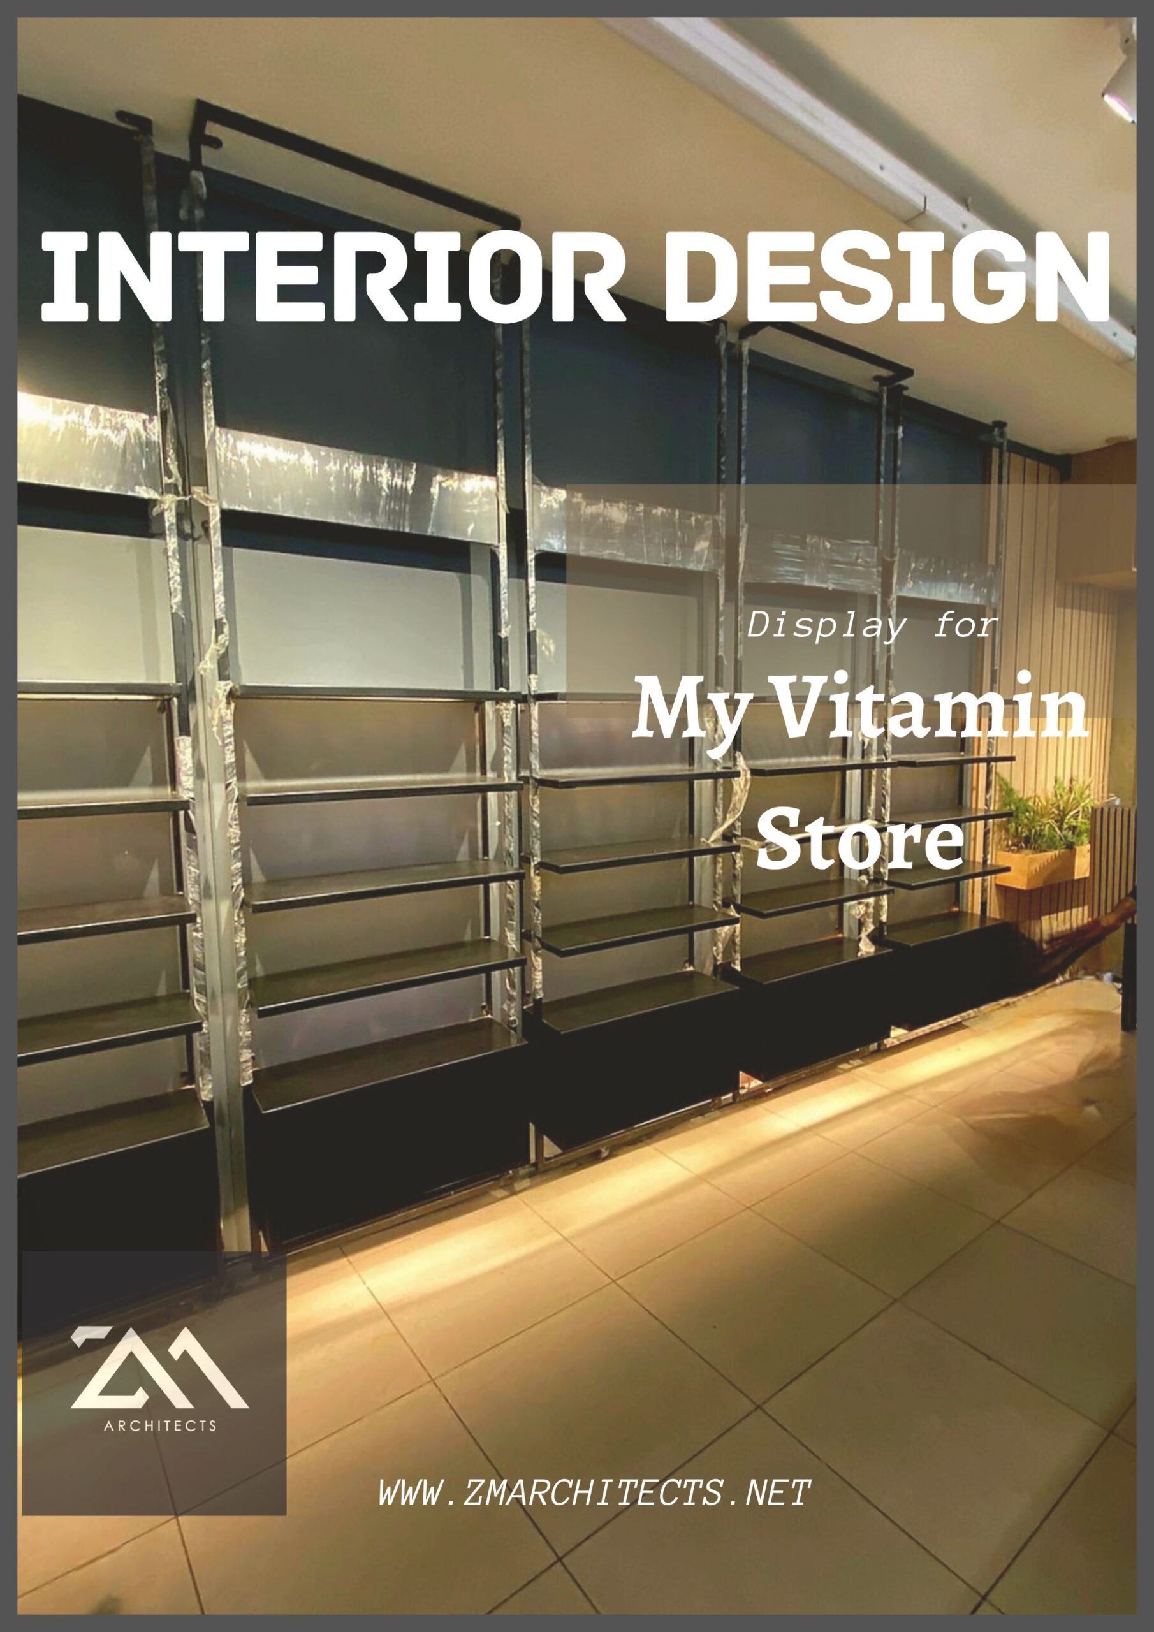
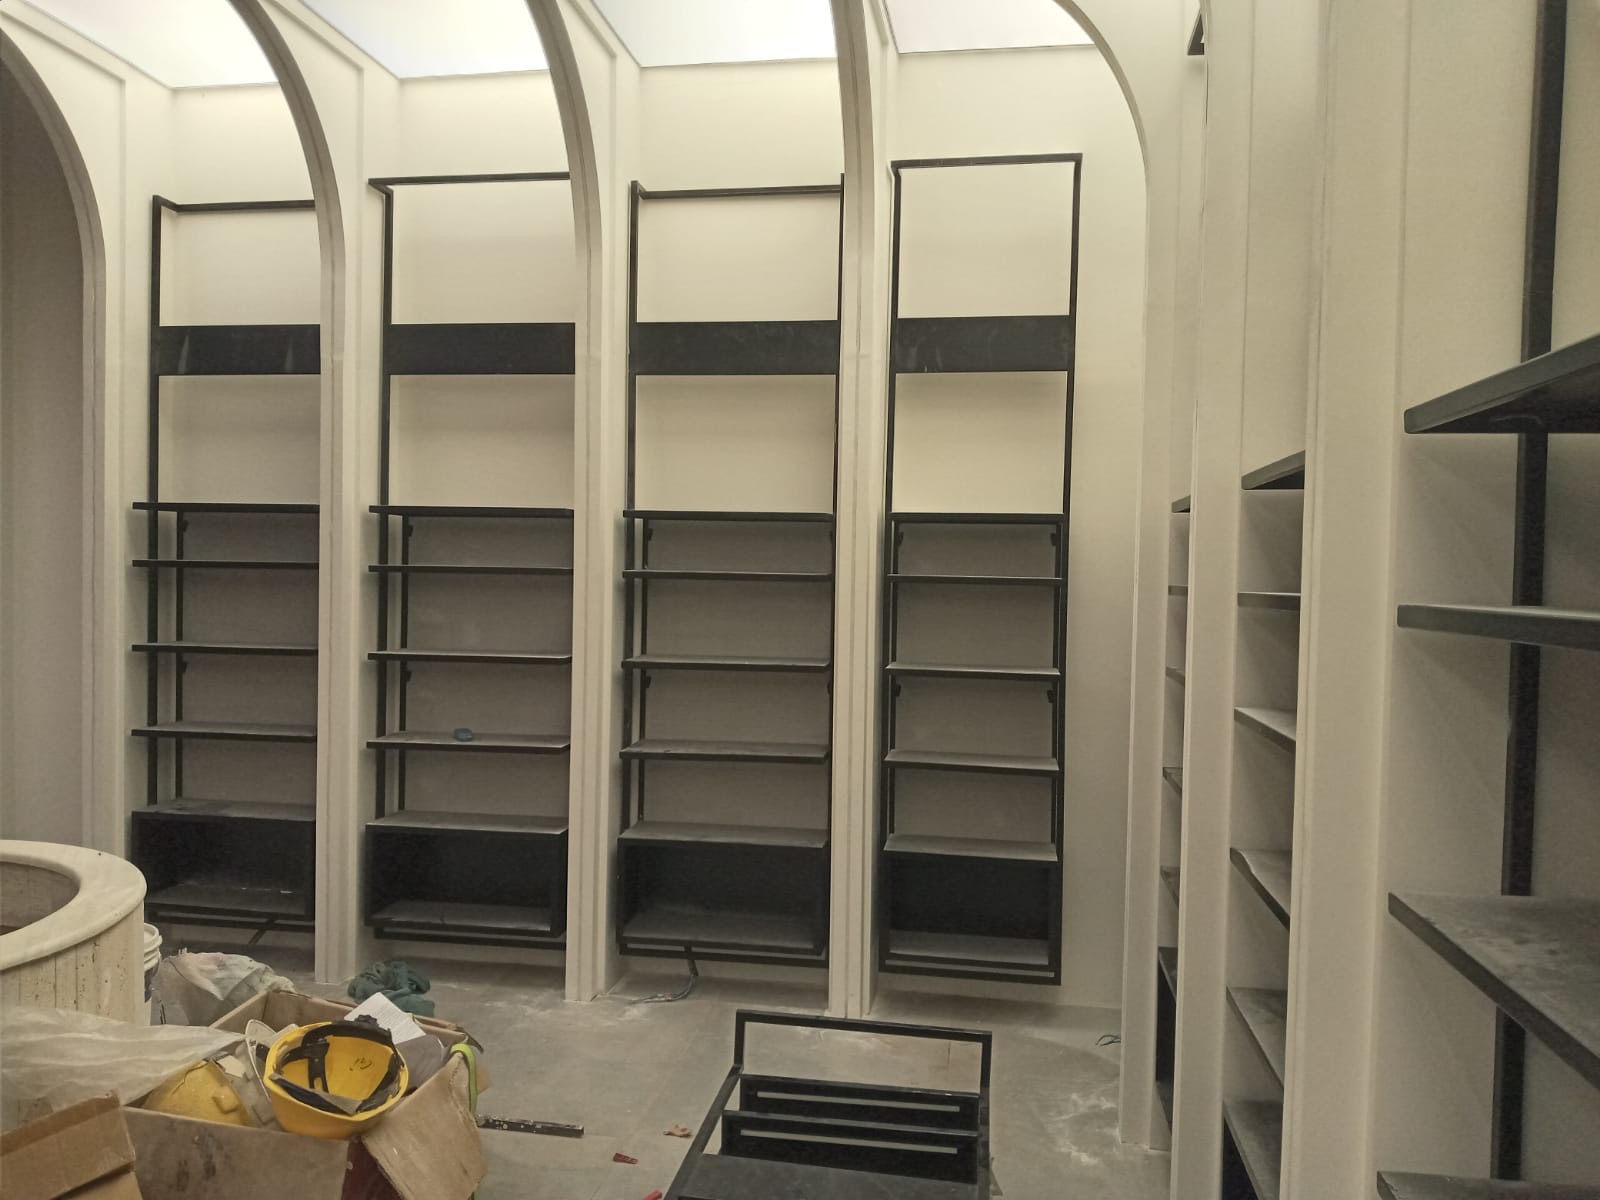
A retail interior design concept for "My Vitamin Store" in Lahore, shown during shelving installation. Designed by ZM Architects.
Lahore, Pakistan
Arched retail shelving surrounding a planted display column within "My Drug Store" pharmacy in Lahore, designed by ZM Architects.
Lahore, Pakistan
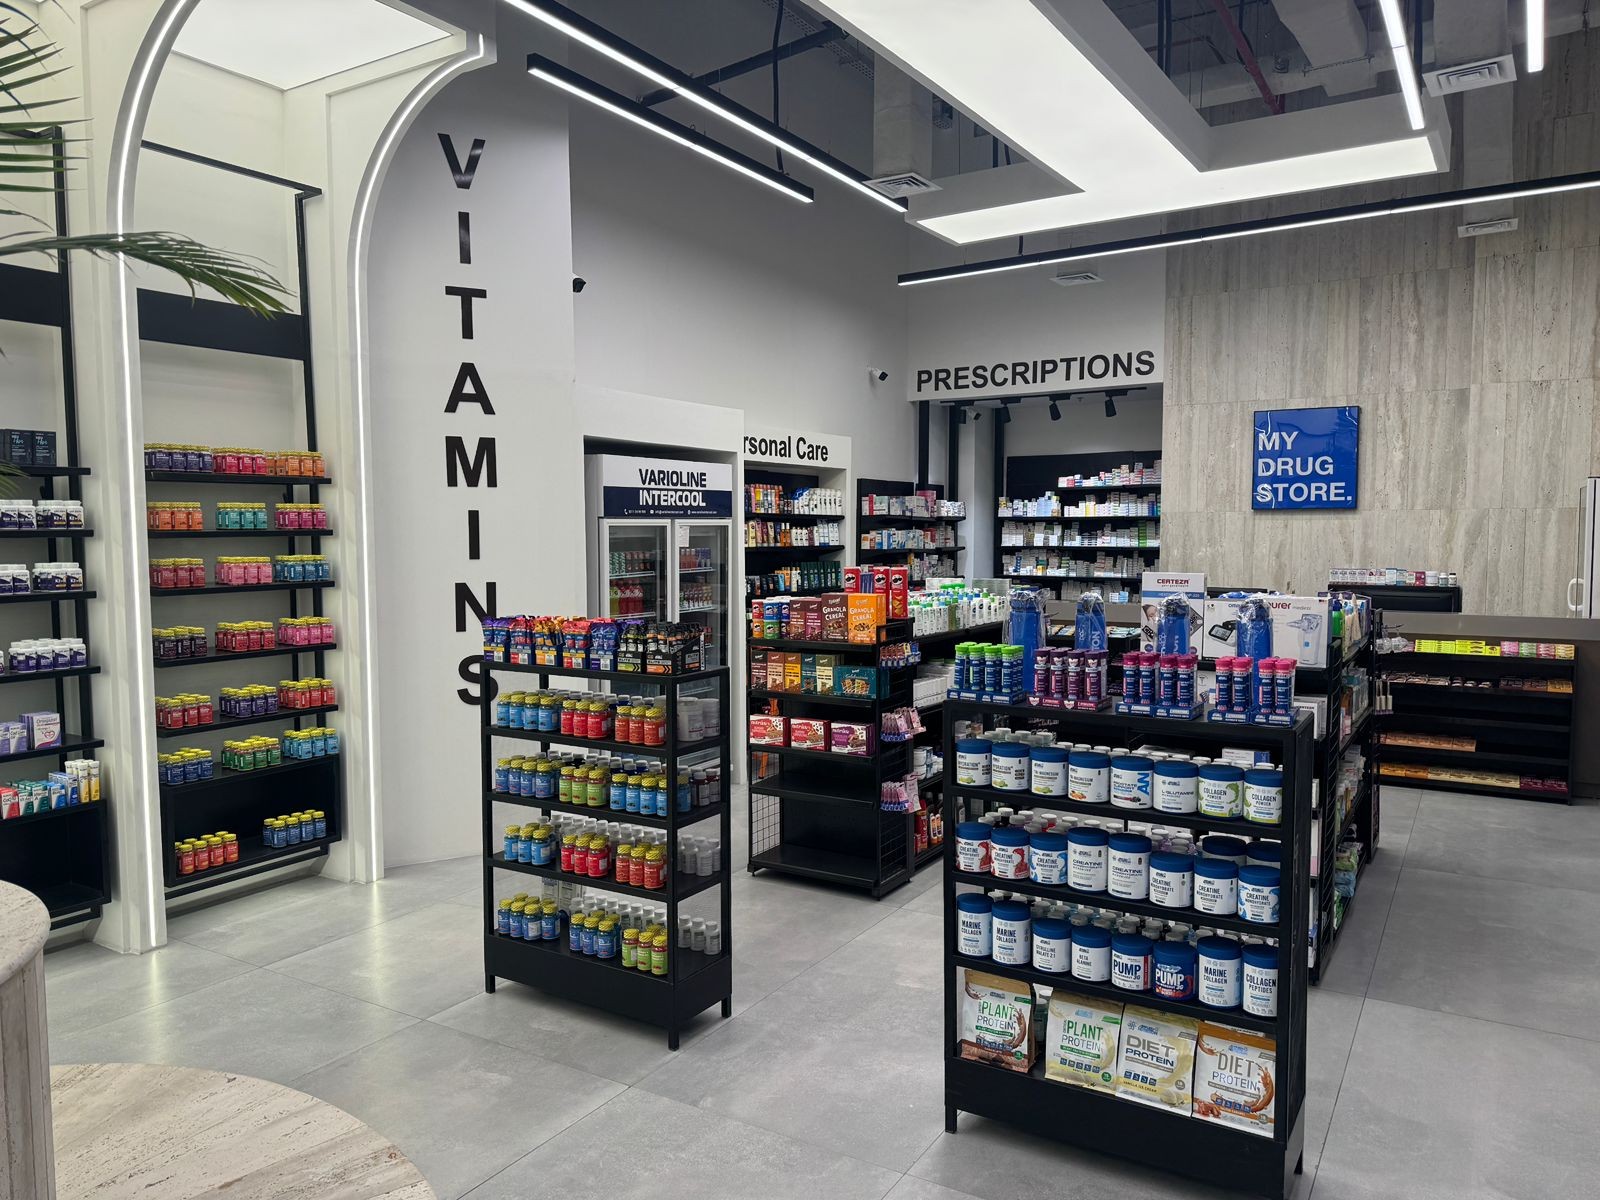
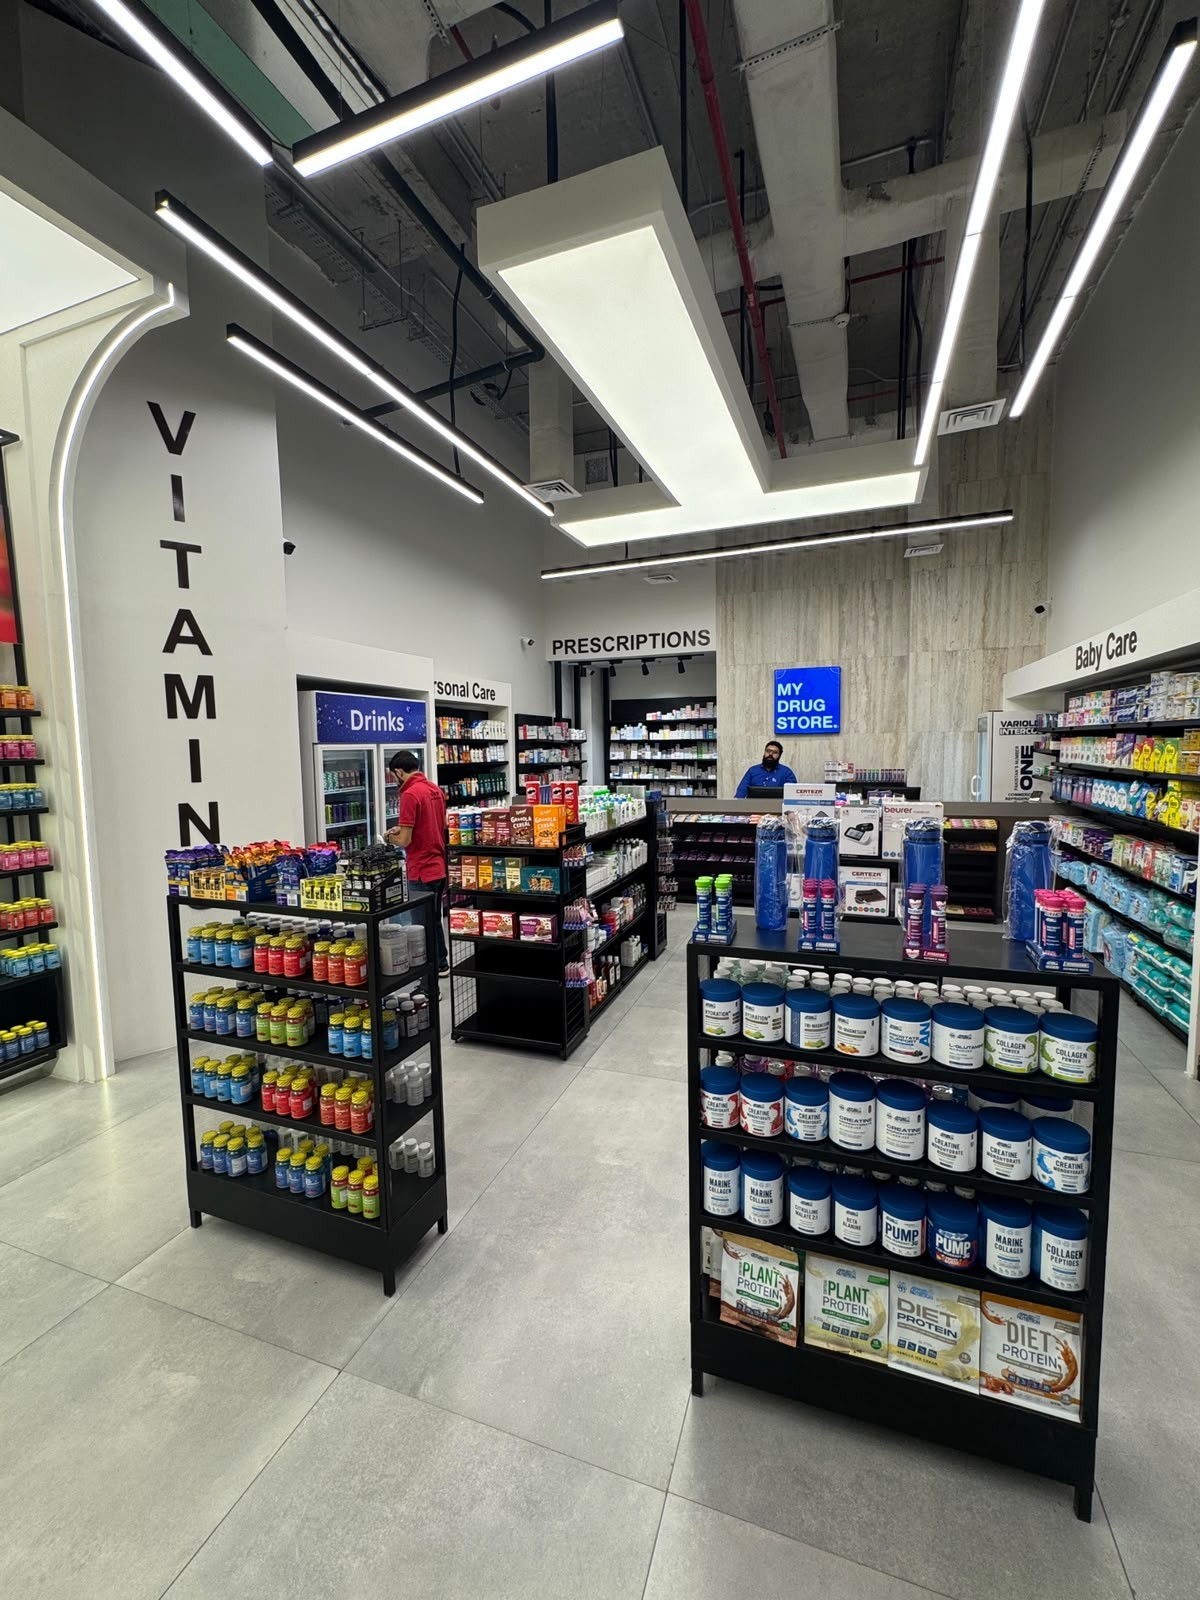
Interior signage and product zoning within "My Drug Store" pharmacy in Lahore, designed by ZM Architects.
Lahore, Pakistan
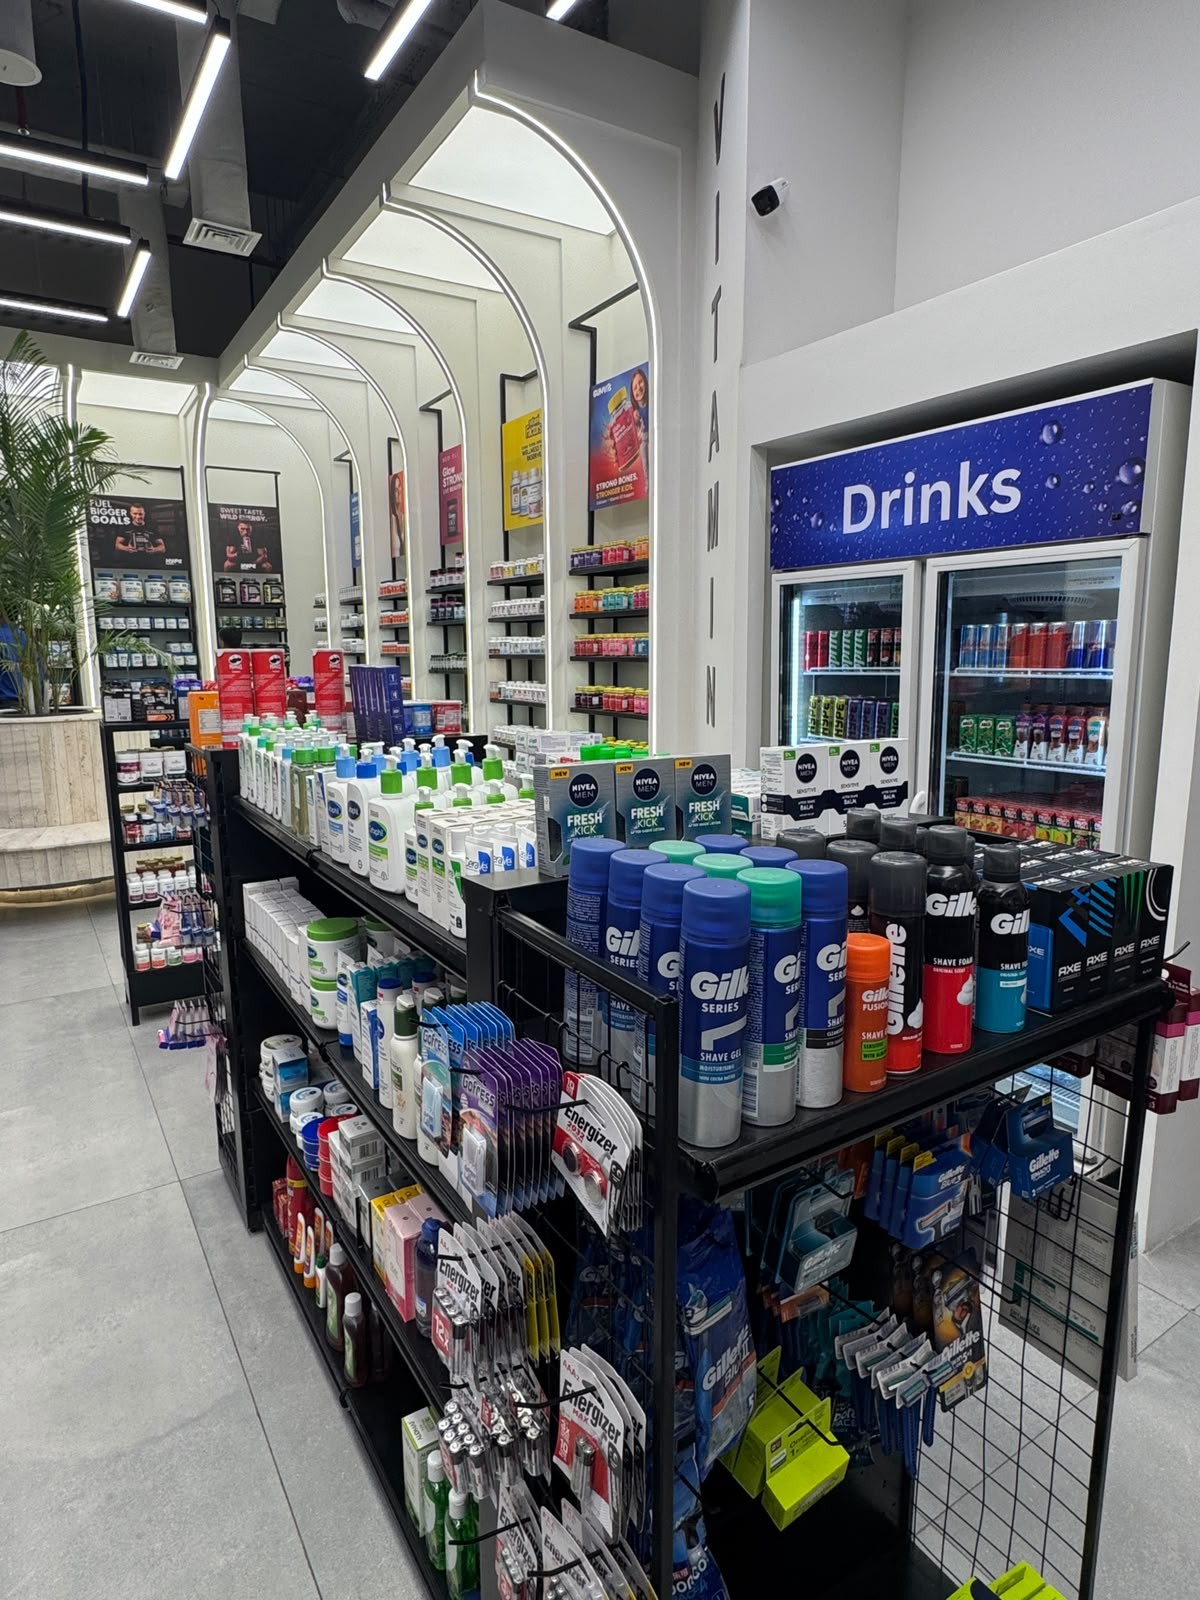
A product display aisle within "My Drug Store" pharmacy in Lahore, designed by ZM Architects.
Lahore, Pakistan
Construction-stage view of the retail shelving fit-out for "My Drug Store" pharmacy in Lahore, documented by ZM Architects.
Lahore, Pakistan
The central aisle of "My Drug Store" pharmacy in Lahore, designed by ZM Architects with arched shelving and integrated lighting.
Lahore, Pakistan
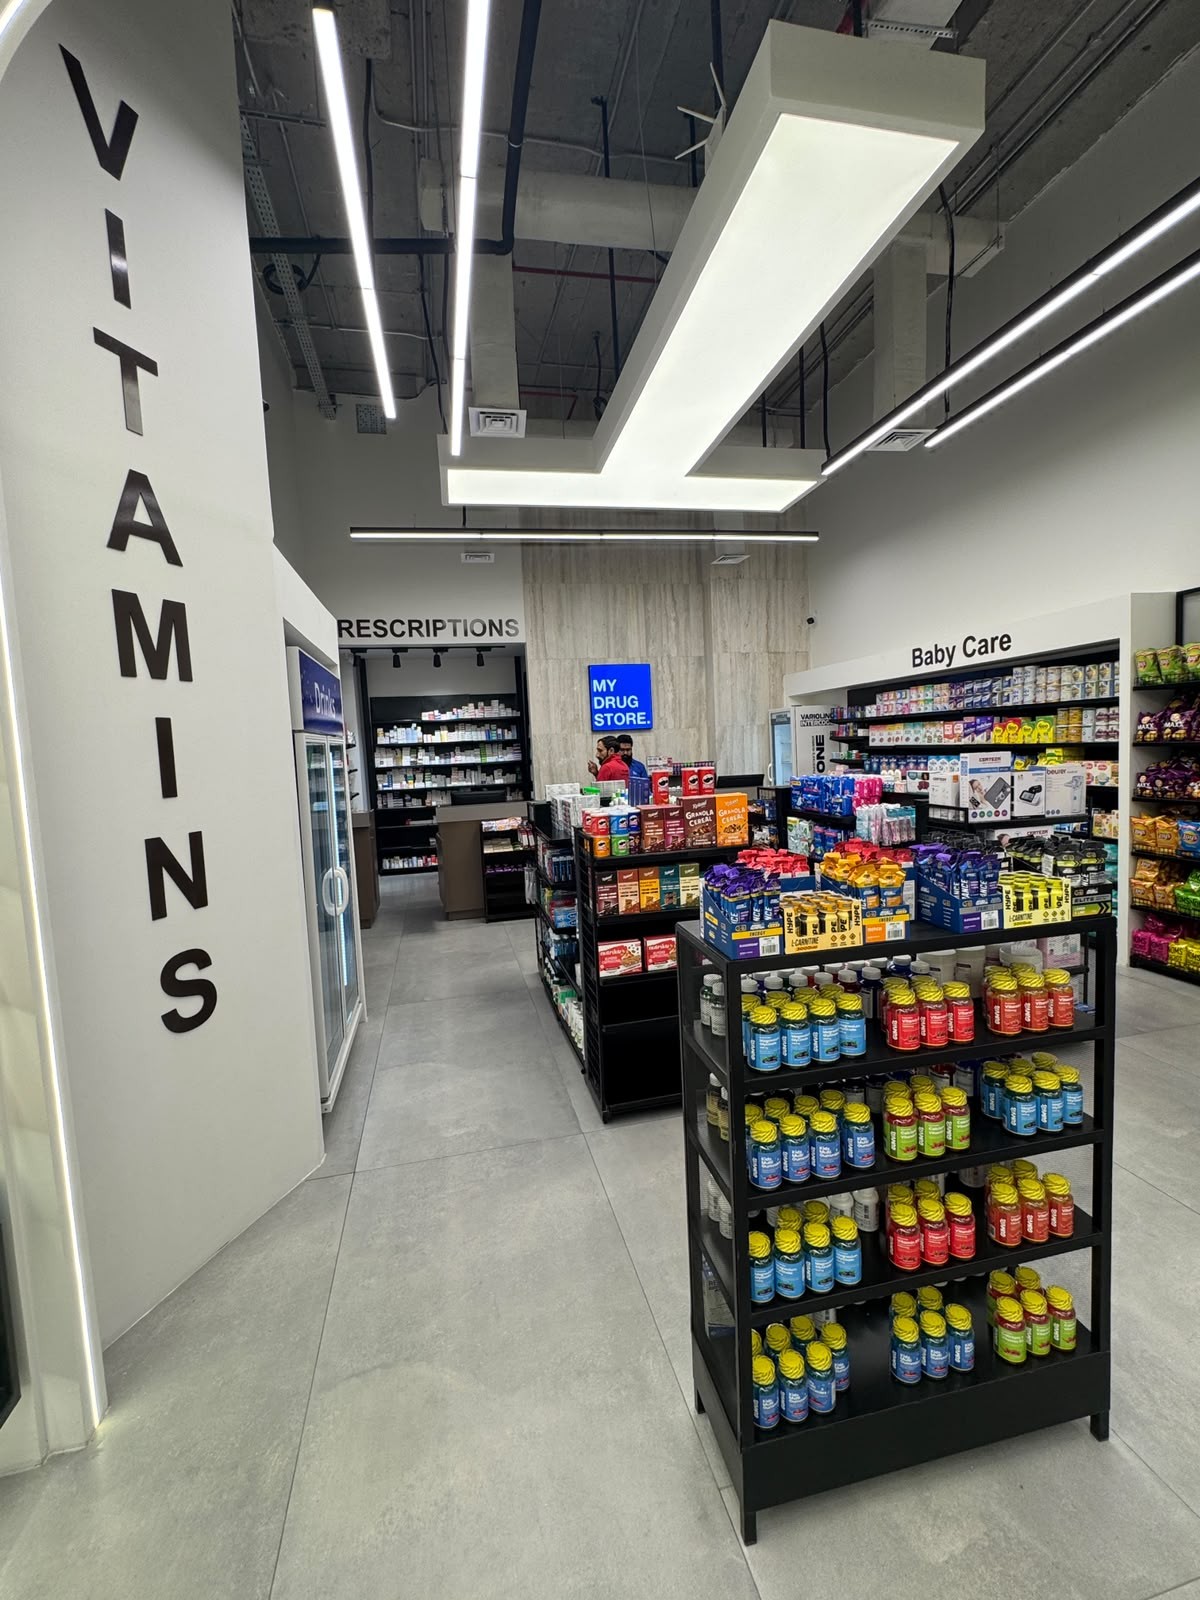
A vitamins and wellness aisle within "My Drug Store" pharmacy in Lahore, designed by ZM Architects with arched signage and layered shelving.
Lahore, Pakistan
Wall-mounted vitamins signage within "My Drug Store" pharmacy in Lahore, designed by ZM Architects.
Lahore, Pakistan

Commercial & Apartment Architecture
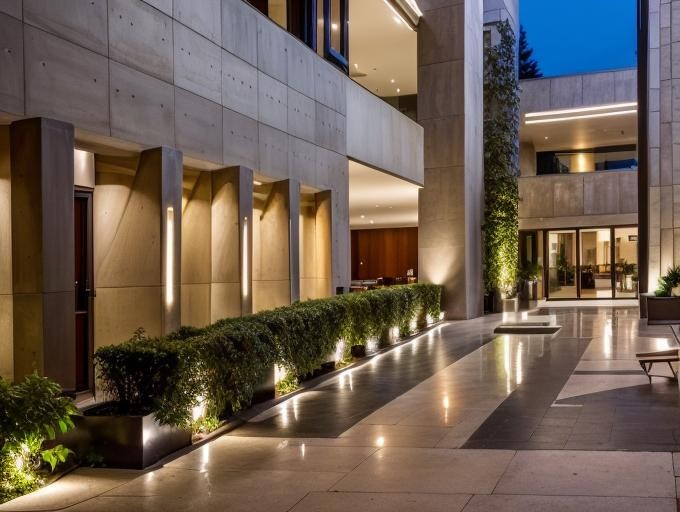
A concrete-and-glass entrance walkway with vertical greenery and integrated lighting, designed by ZM Architects for a corporate/hospitality building.
Lahore, Pakistan
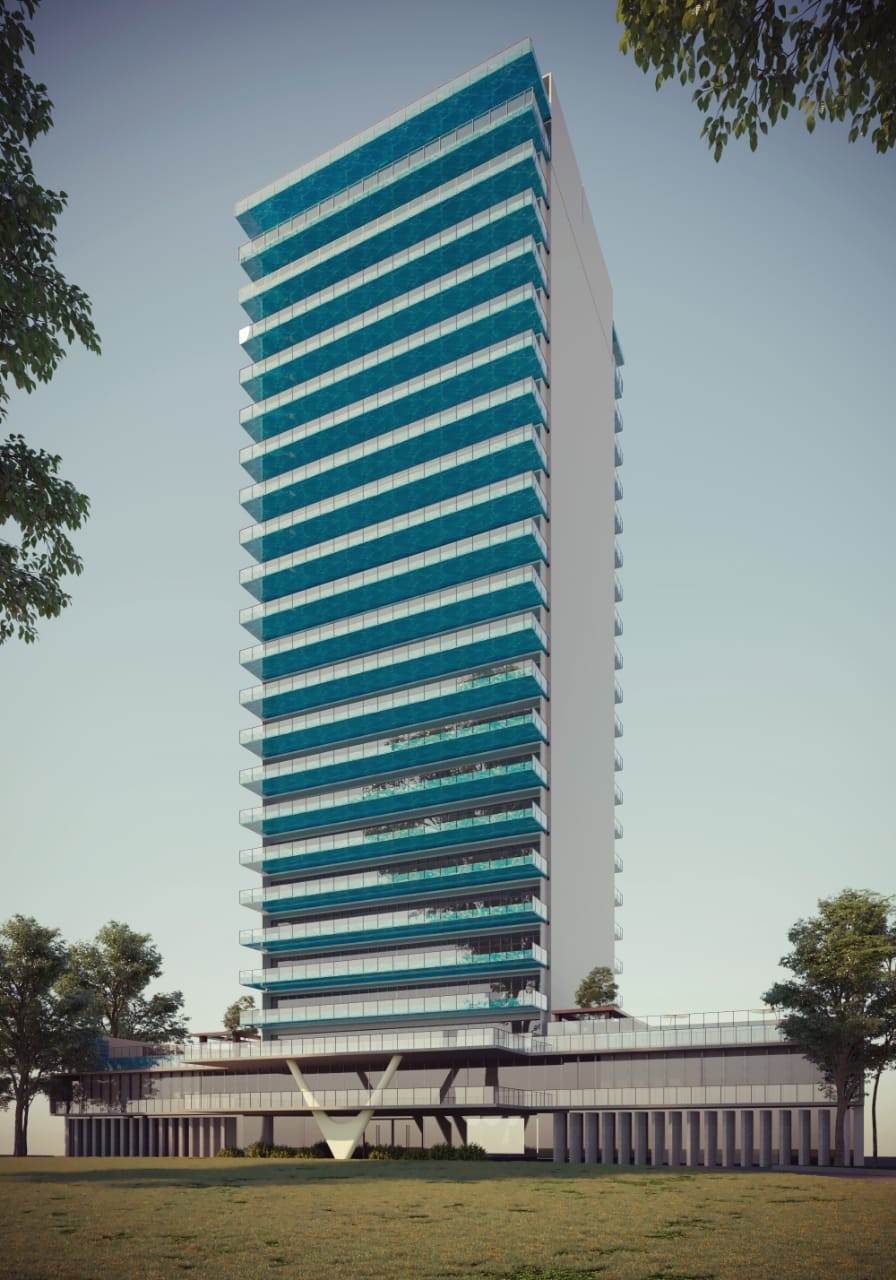
A high-rise residential tower concept featuring a glazed curtain-wall facade and elevated podium, designed by ZM Architects for urban multi-family housing.
Lahore, Pakistan
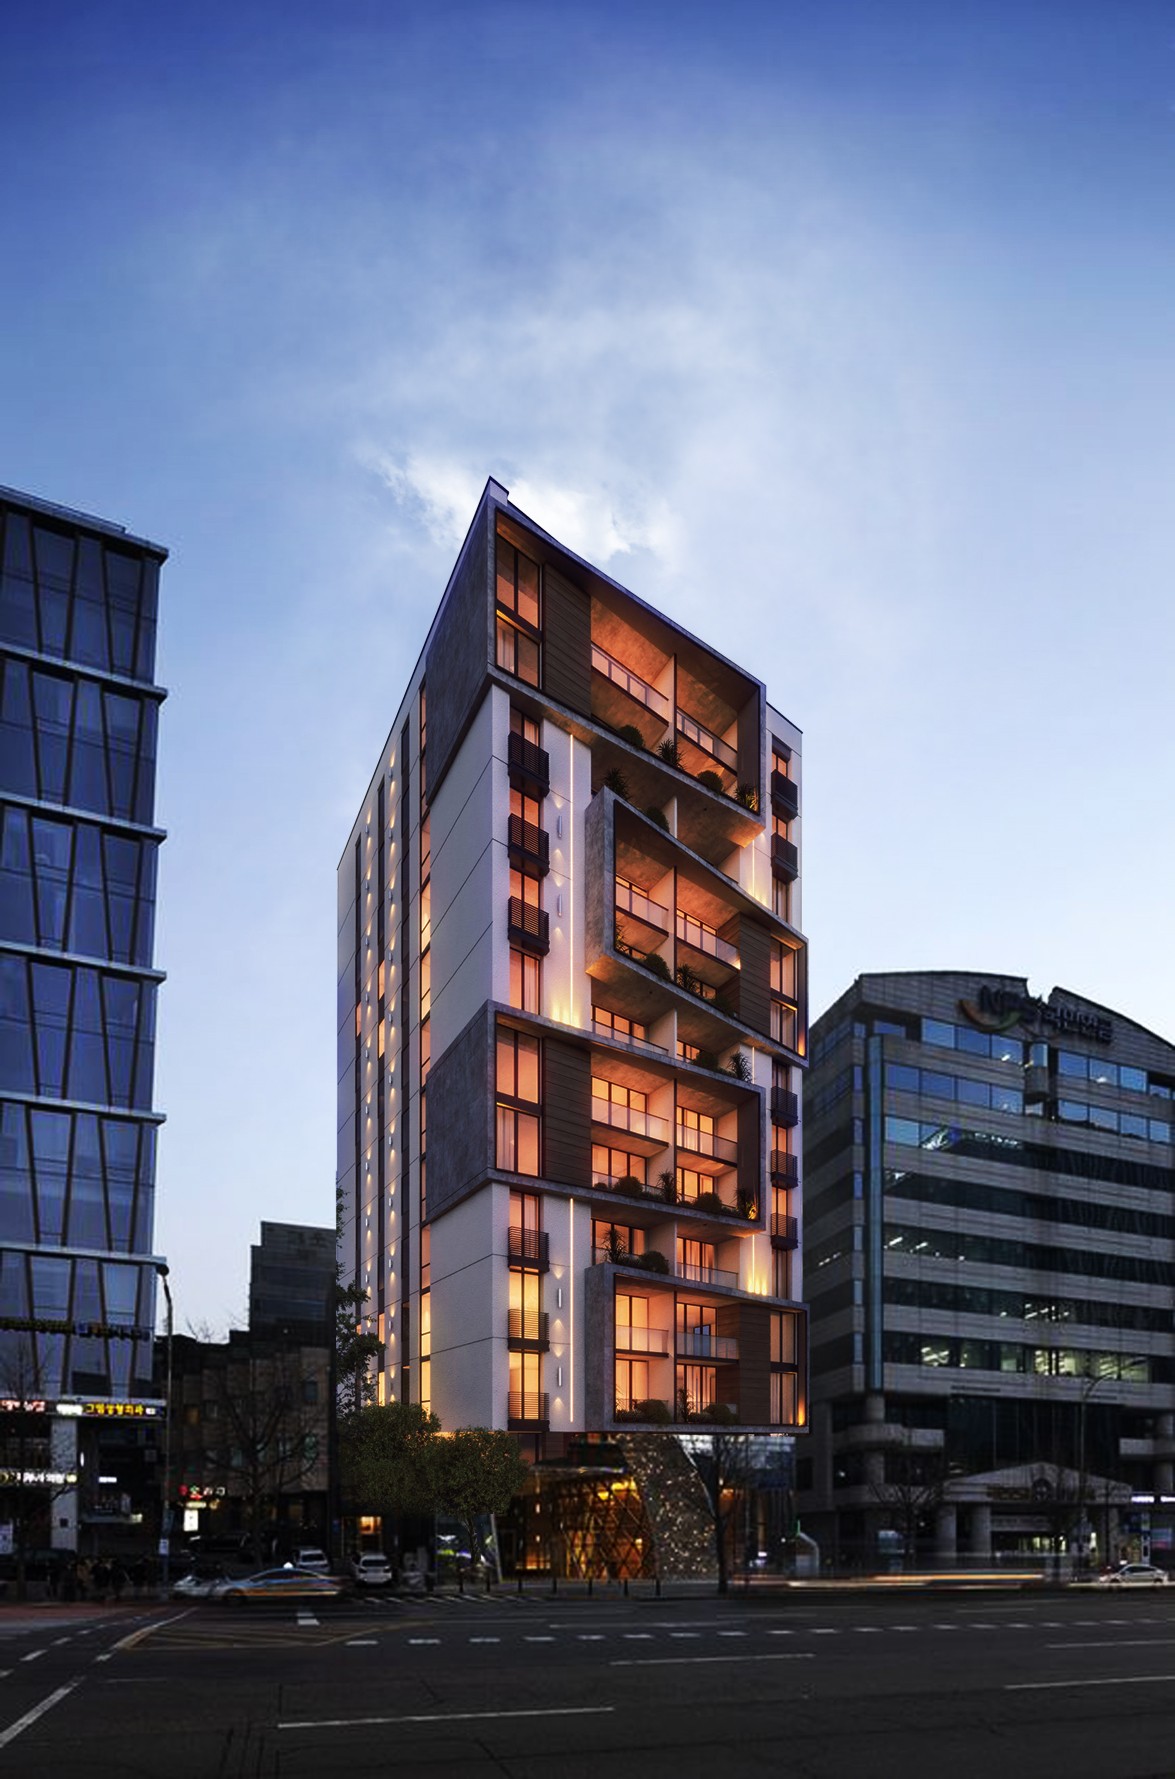
A mid-rise luxury apartment building in Lahore with a warm timber-screen and brick facade fronting a landscaped boulevard. Designed by ZM Architects.
Lahore, Pakistan
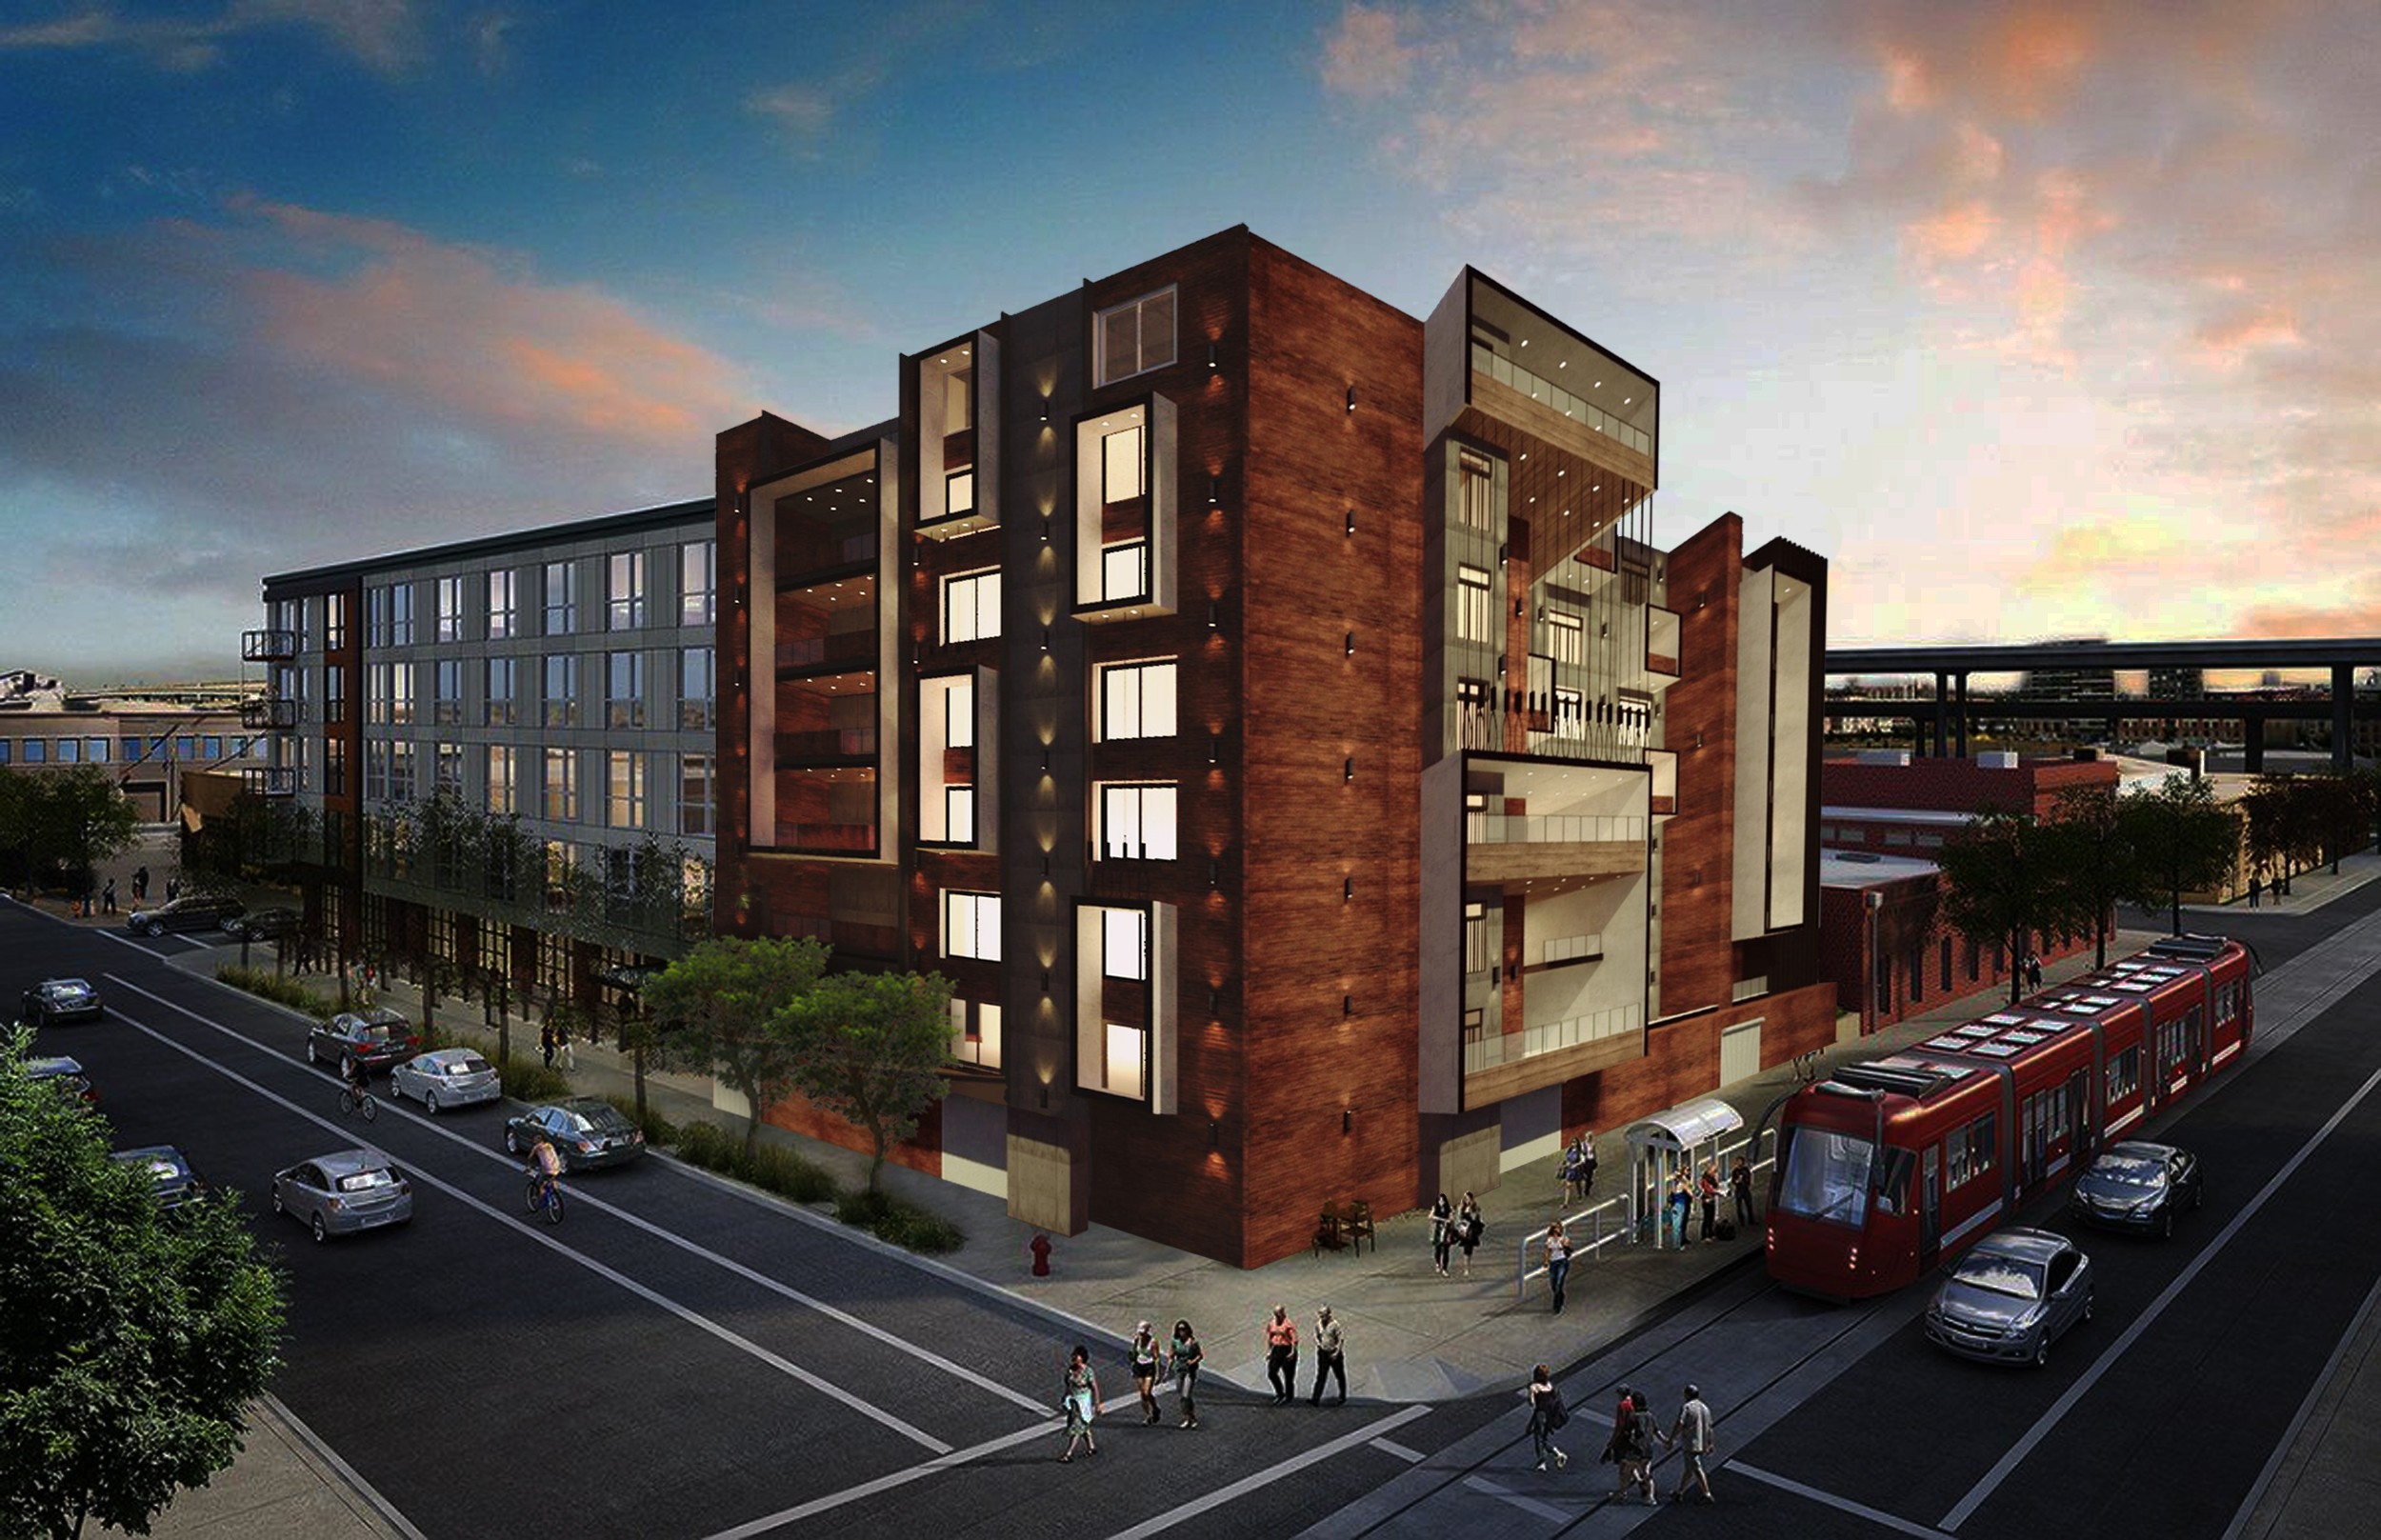
A mixed-use development with ground-floor retail and upper-level residential units along a landscaped transit corridor, designed by ZM Architects.
Lahore, Pakistan

Commercial Interiors

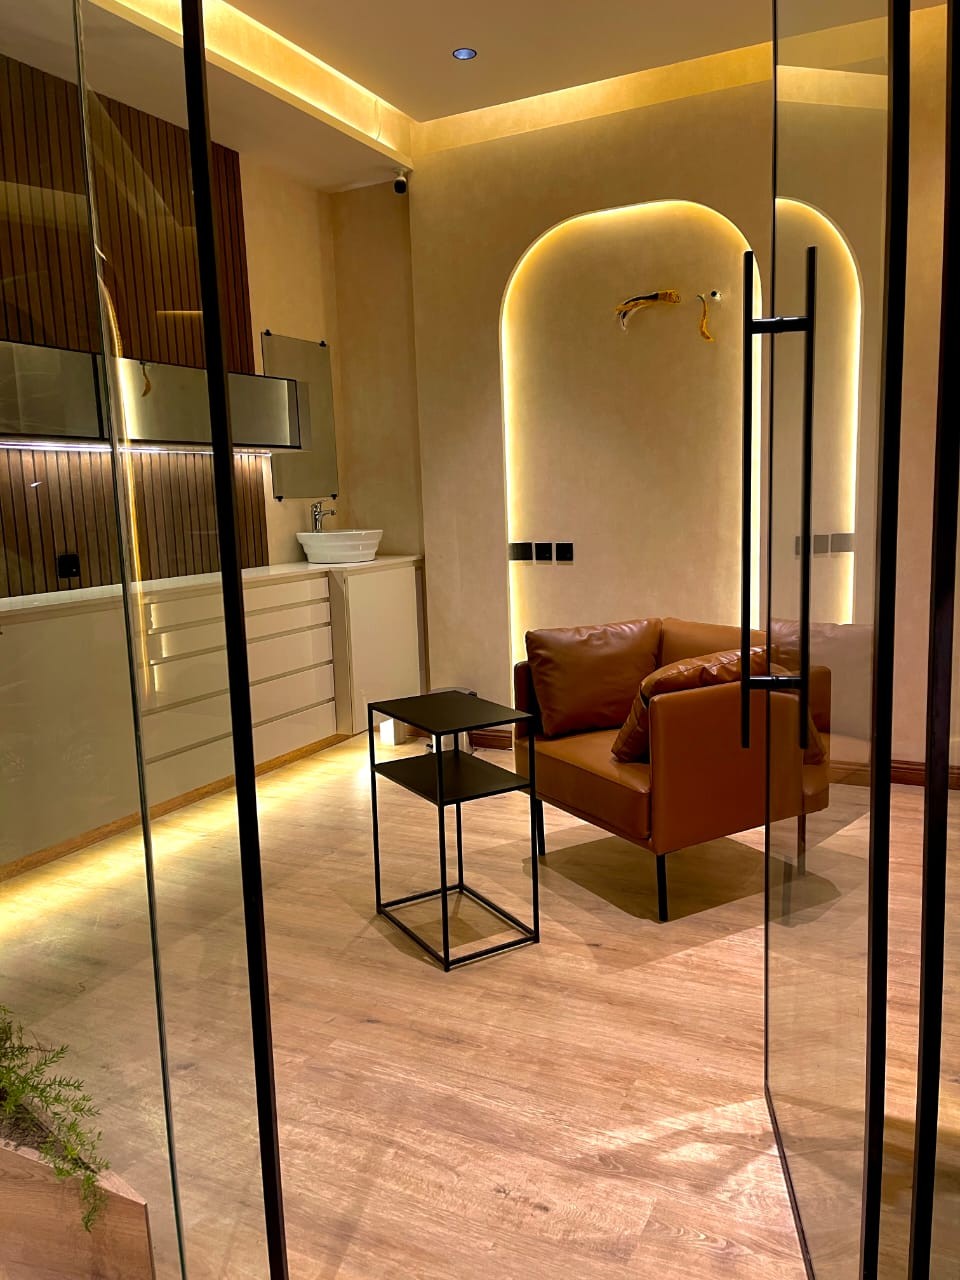
A backlit arched reception lounge with warm timber flooring and leather seating, part of a healthcare interior fit-out by ZM Architects.
Lahore, Pakistan
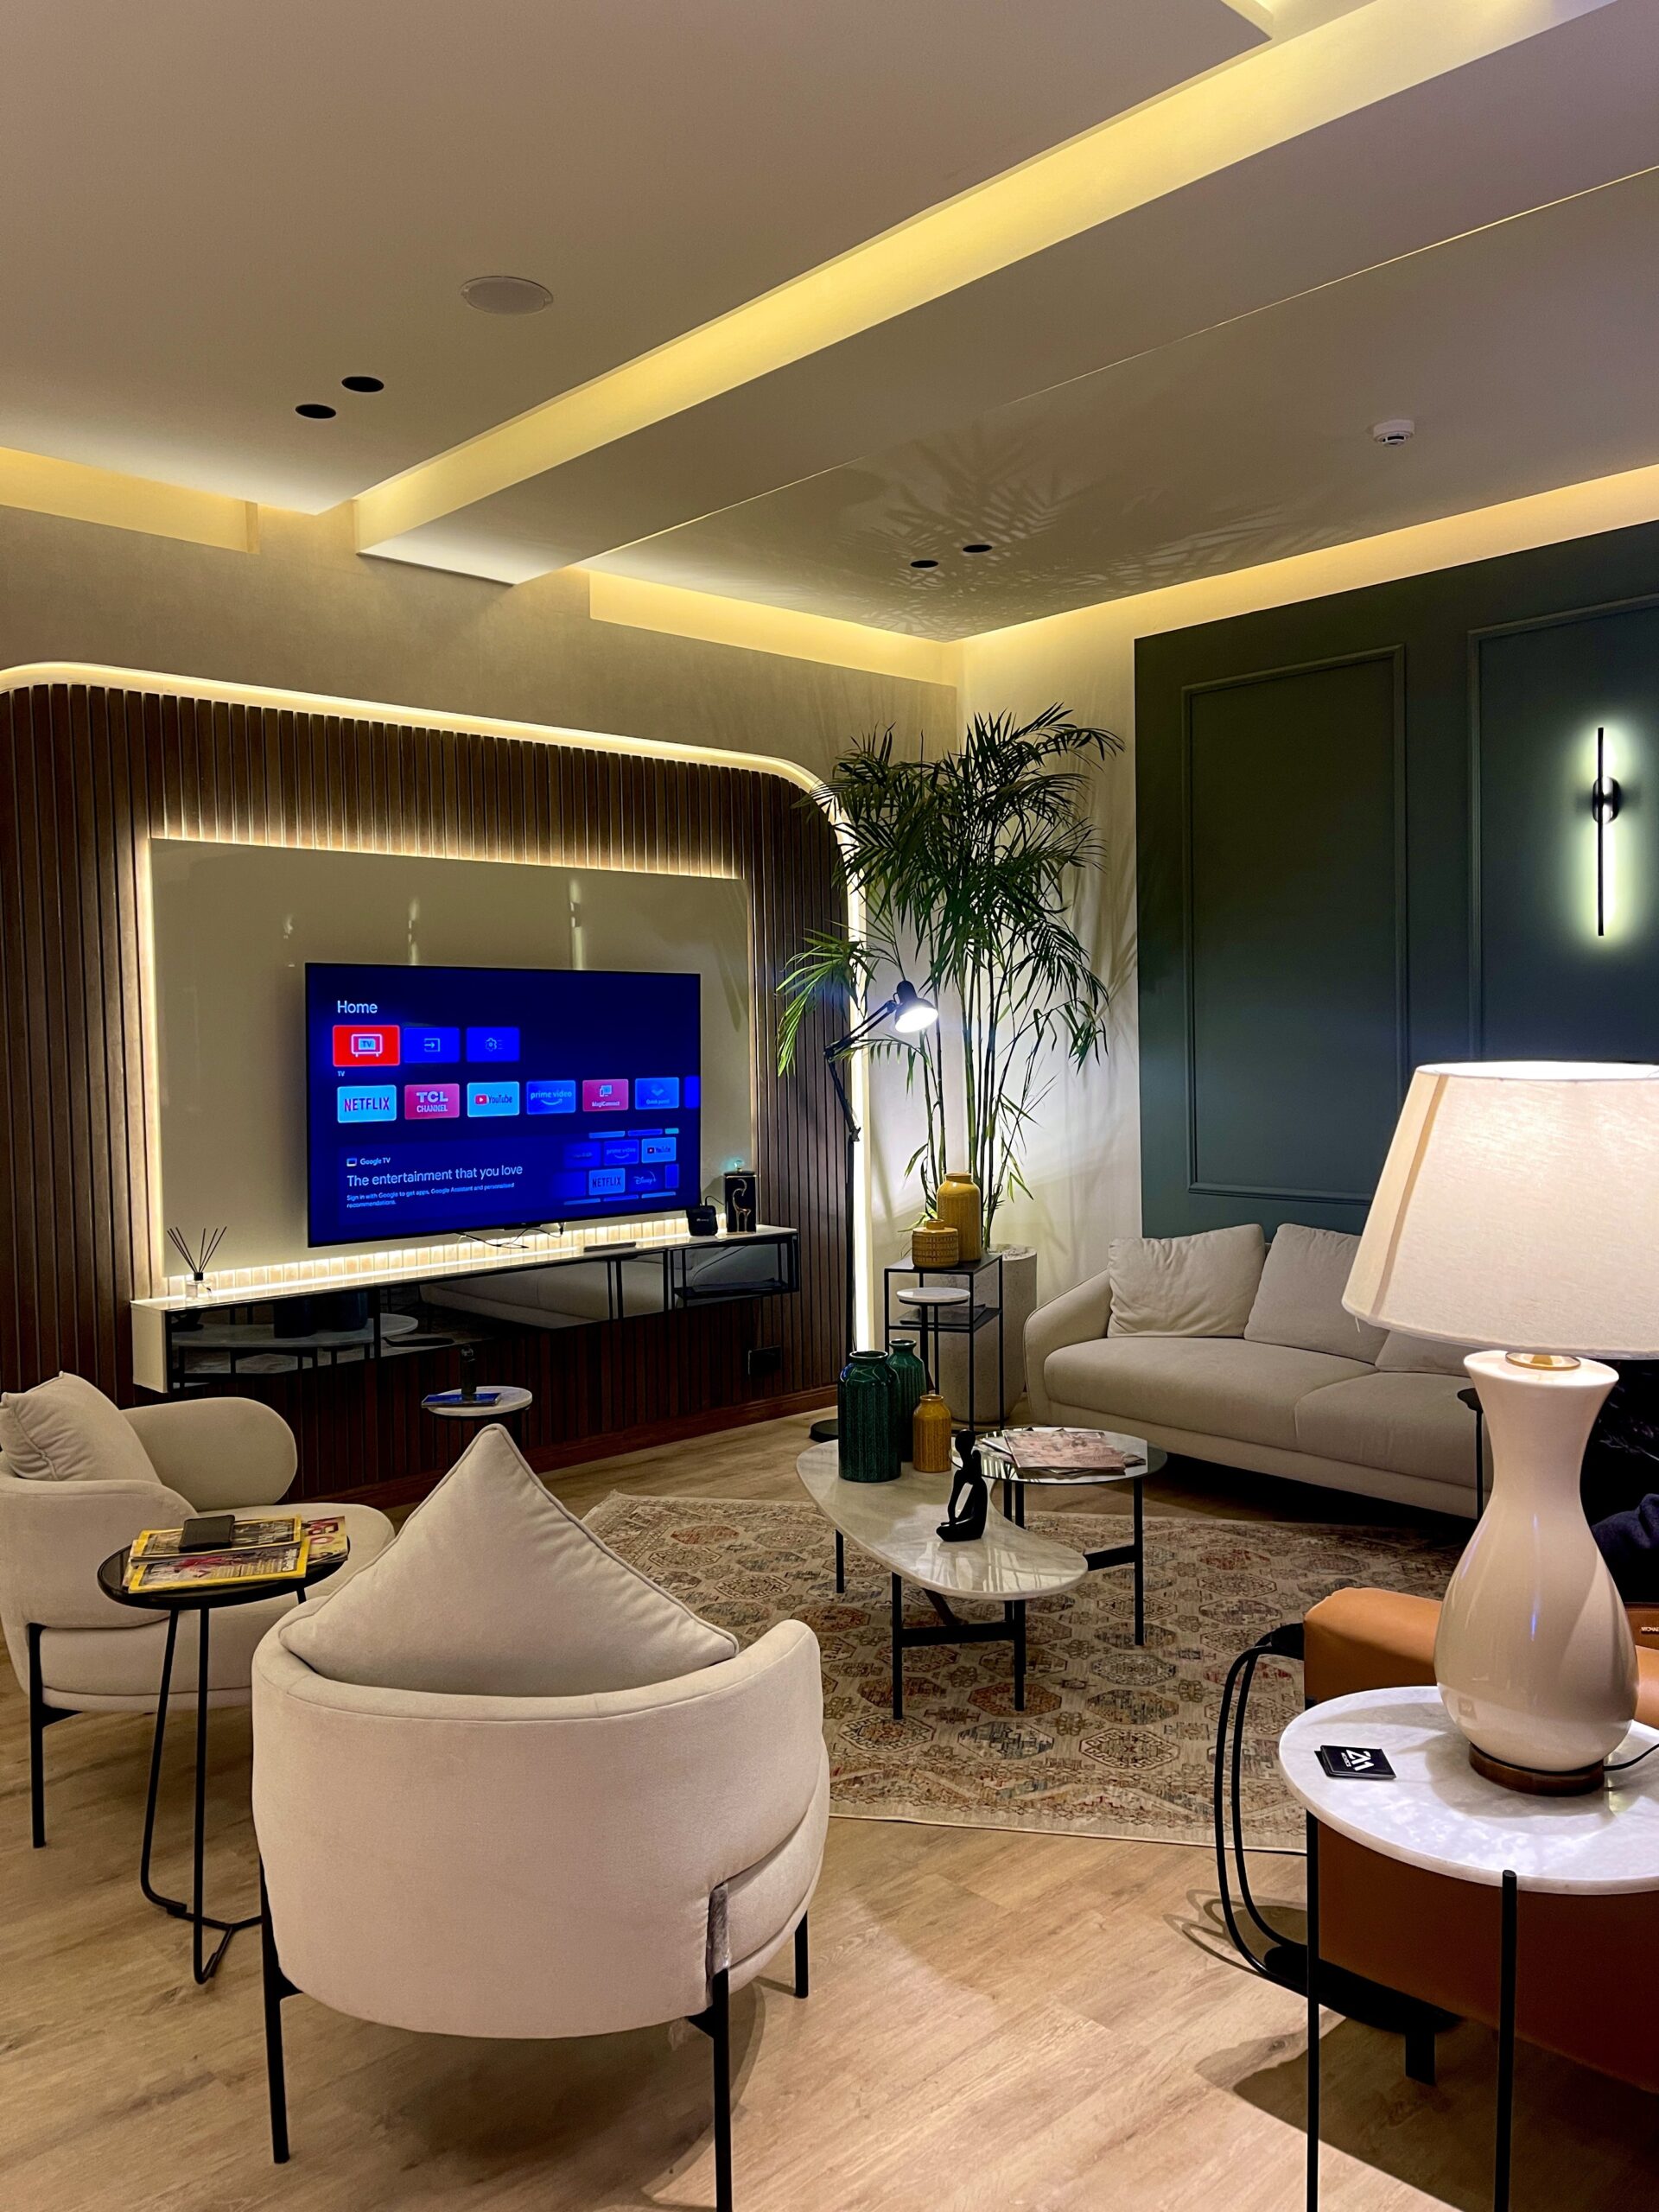
A contemporary lounge interior with layered seating, backlit paneling, and a media wall, designed by ZM Architects for a commercial hospitality space.
Lahore, Pakistan
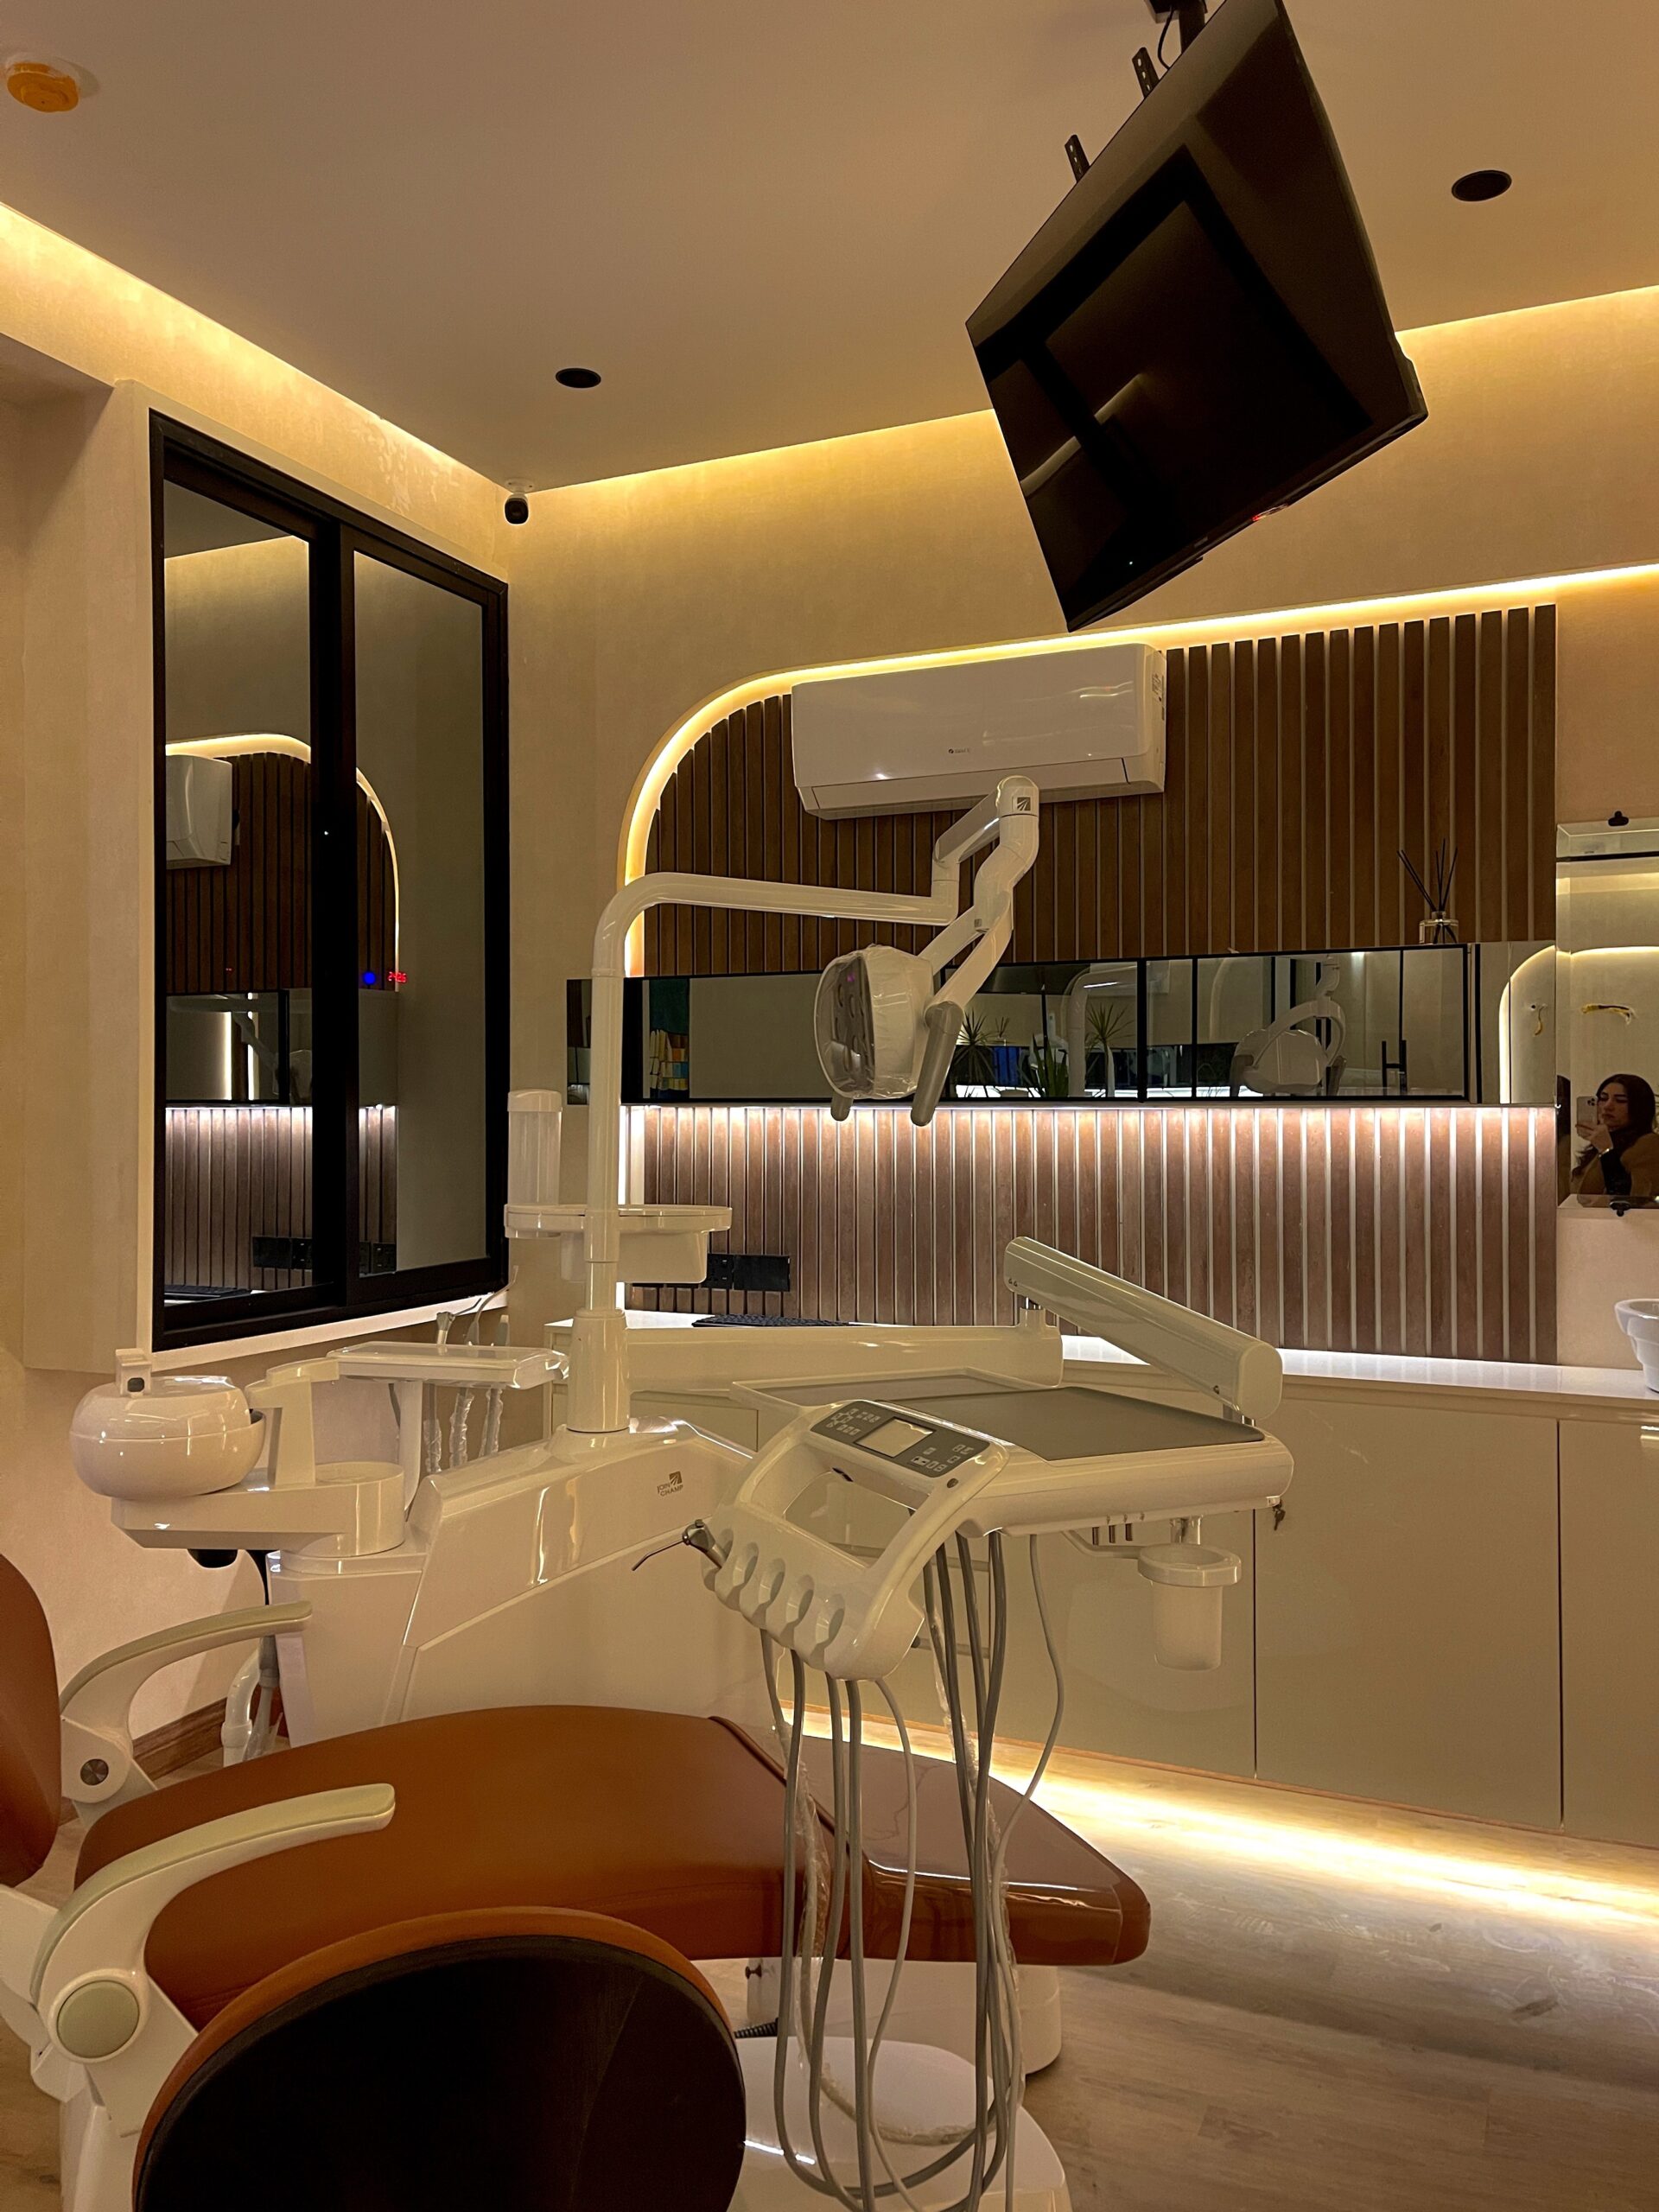
A dental clinic interior with warm wood paneling, backlit mirror walls, and integrated dental equipment, designed by ZM Architects for a healthcare client.
Lahore, Pakistan
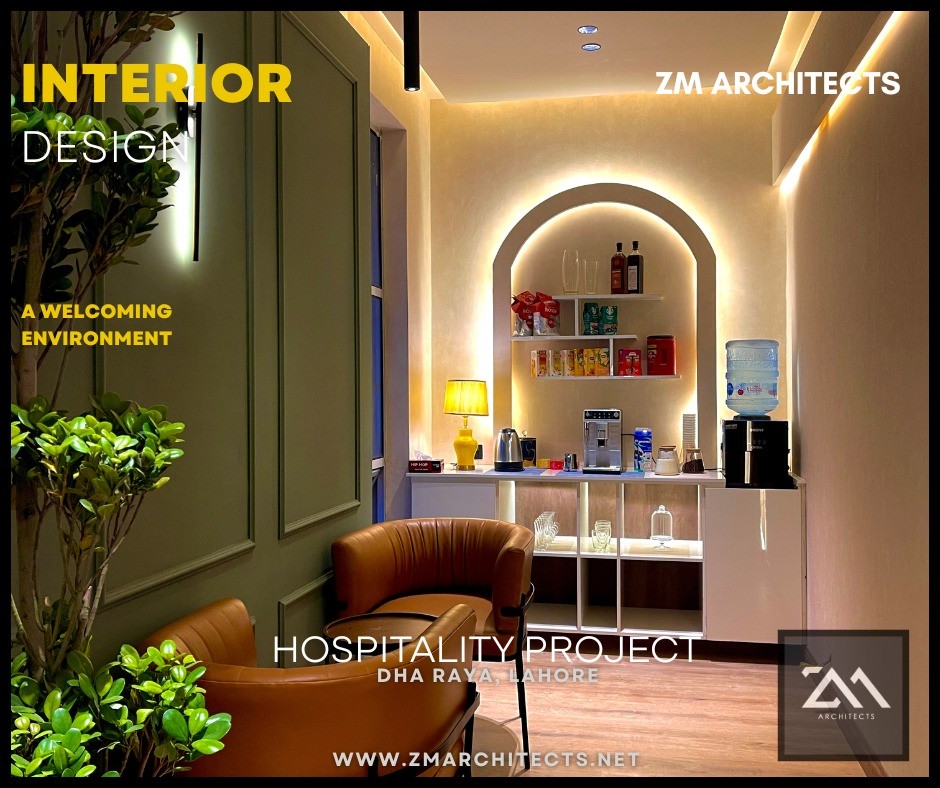
A welcoming reception and bar area for a hospitality project in DHA Raya, Lahore, featuring a backlit arched display niche and warm wood tones. Designed by ZM Architects.
Lahore, Pakistan

Courtyards

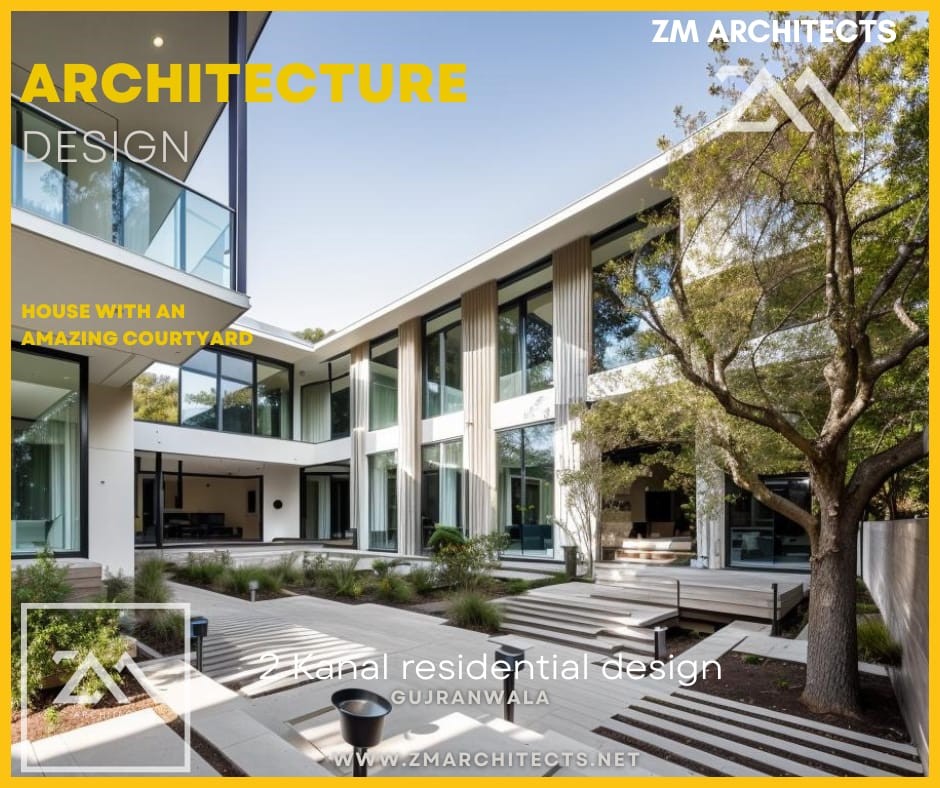
A 2 Kanal custom residence in Gujranwala organized around a central courtyard with a mature shade tree, designed by ZM Architects.
Gujranwala, Pakistan
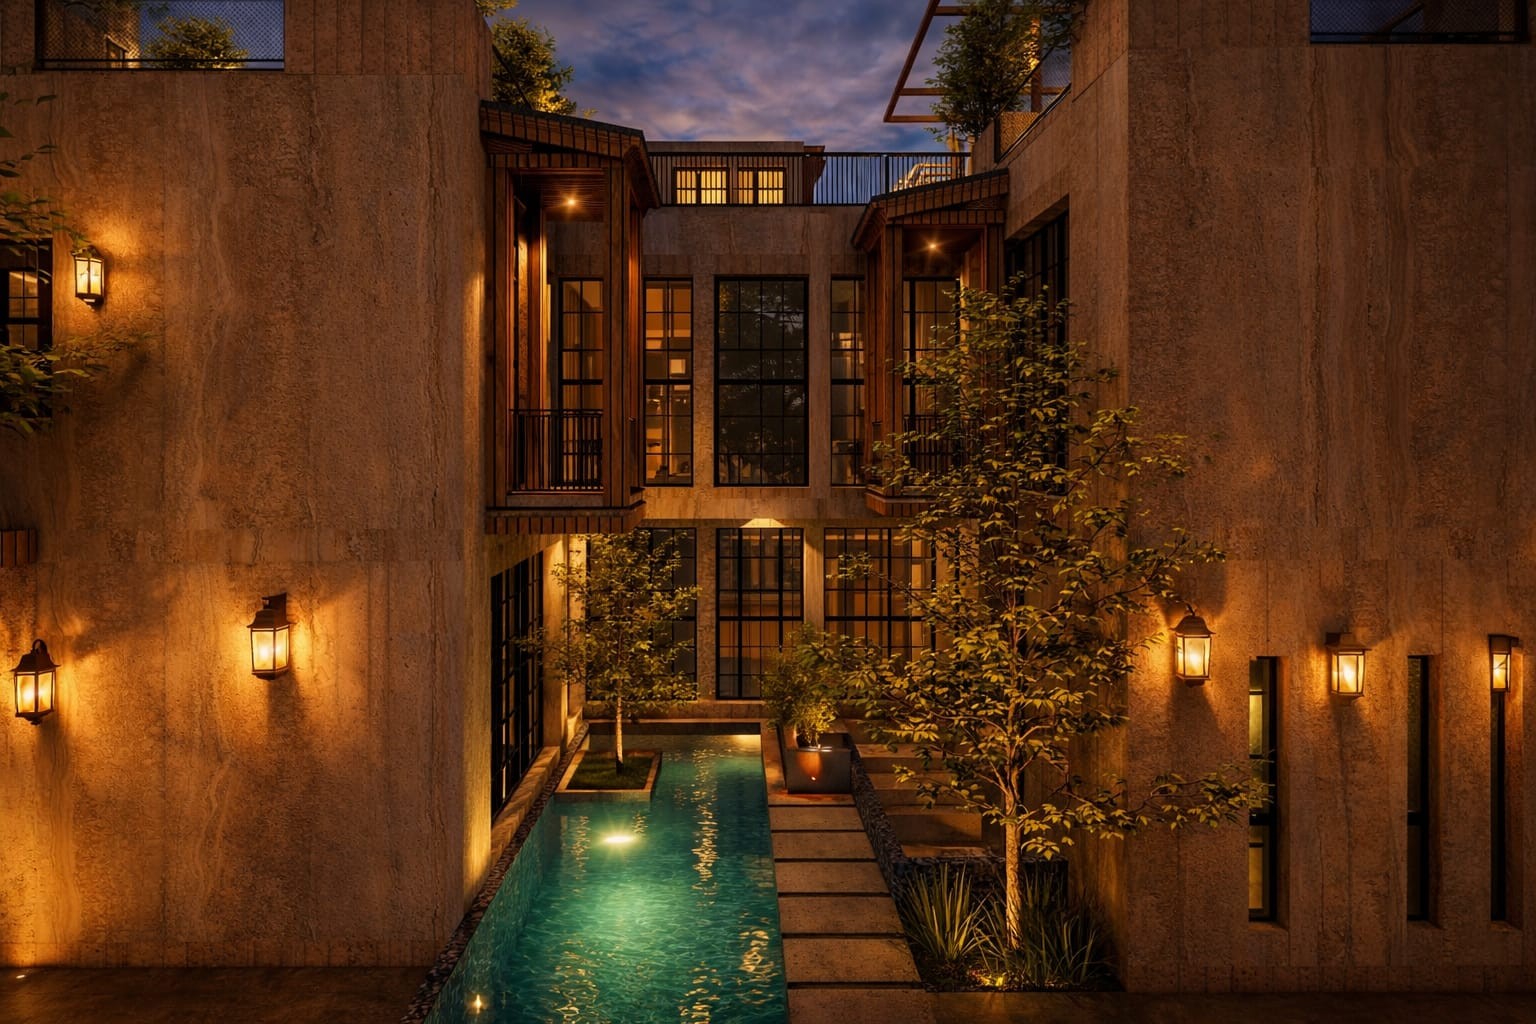
A minimalist concrete residence in Lahore with an illuminated courtyard pool and clean architectural lines, designed by ZM Architects.
Lahore, Pakistan

Hospitality (Clubs & Hotels)

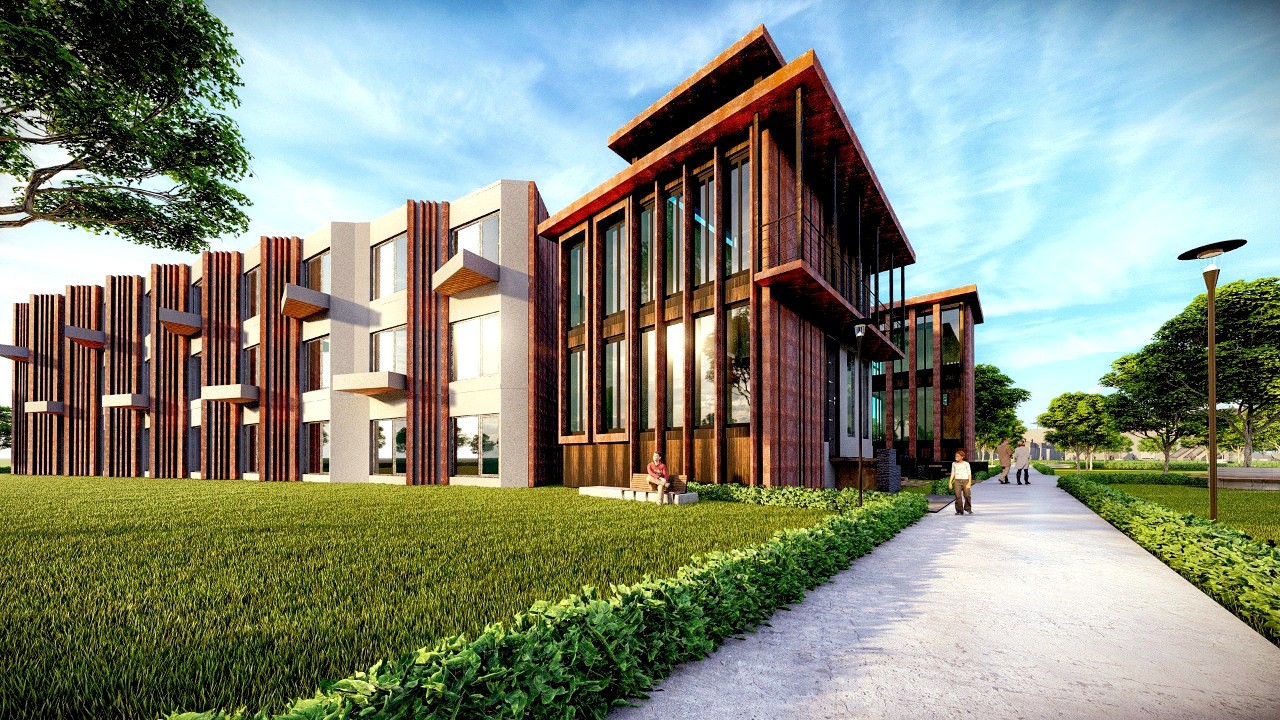
A community clubhouse design featuring a vertical timber-screen and glazed volume set along a landscaped path, designed by ZM Architects for a U.S. client.
United States
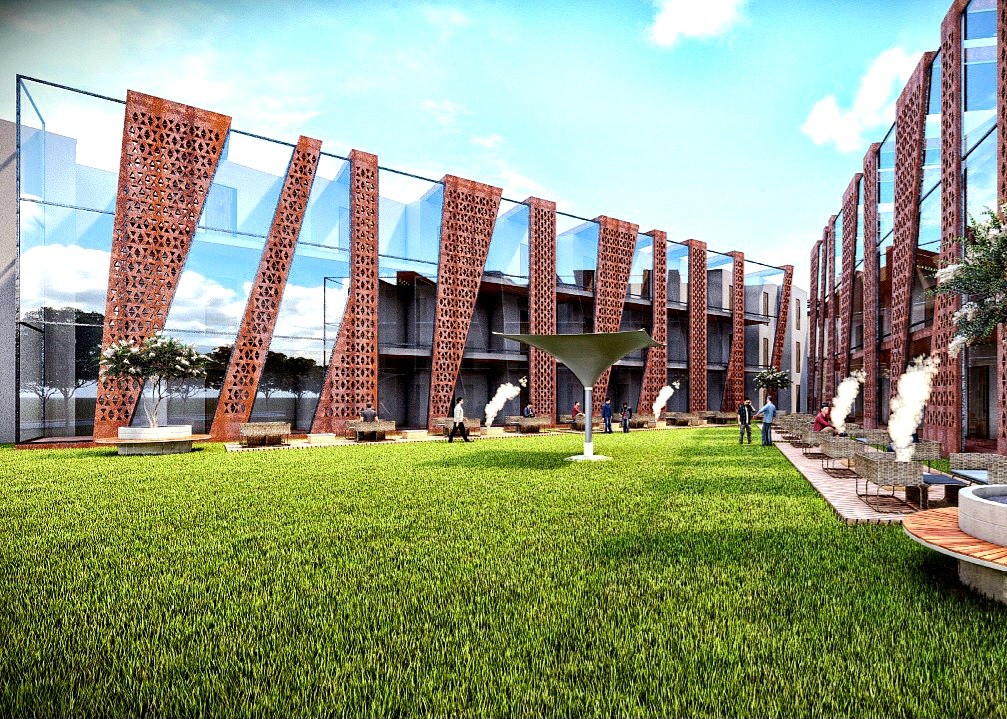
The guestroom wing of a community club, framed by corten-steel screen panels along a landscaped lawn. Designed by ZM Architects.
United States

Cinemas

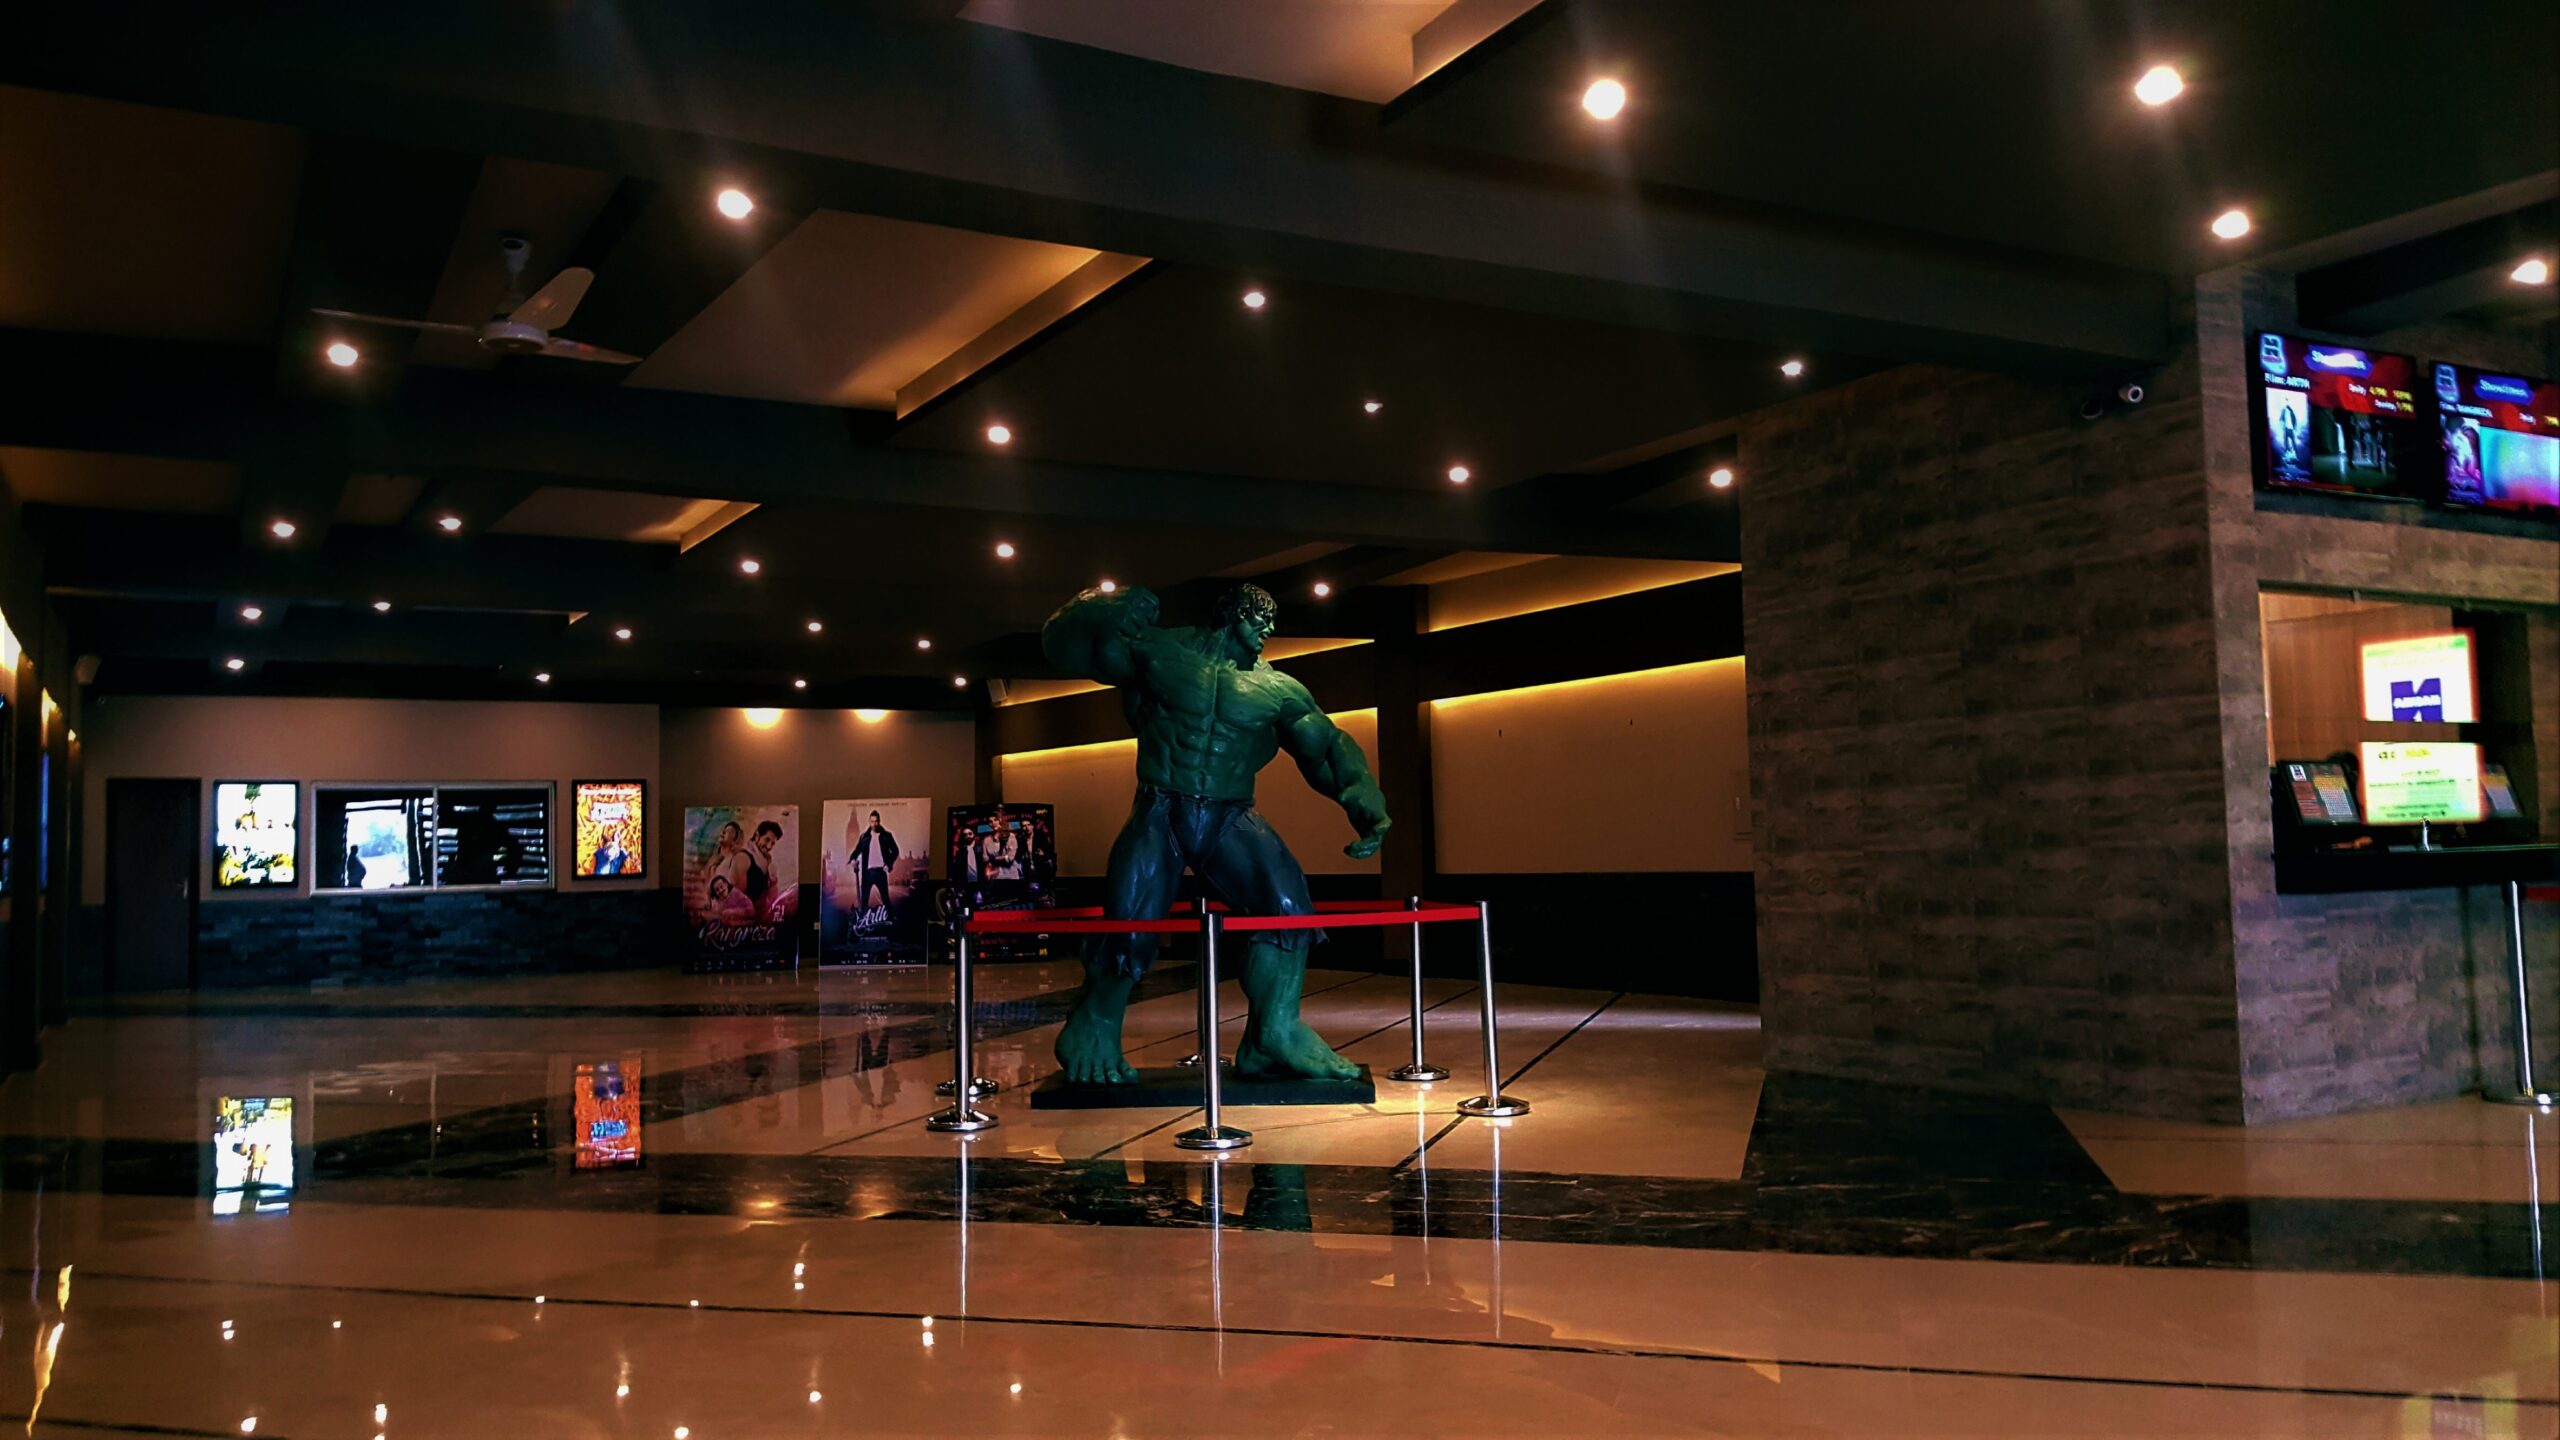
A themed cinema lobby with dark marble flooring, a feature statue, and film-poster display walls, designed by ZM Architects for an entertainment venue.
Lahore, Pakistan

Restaurants & Cafes

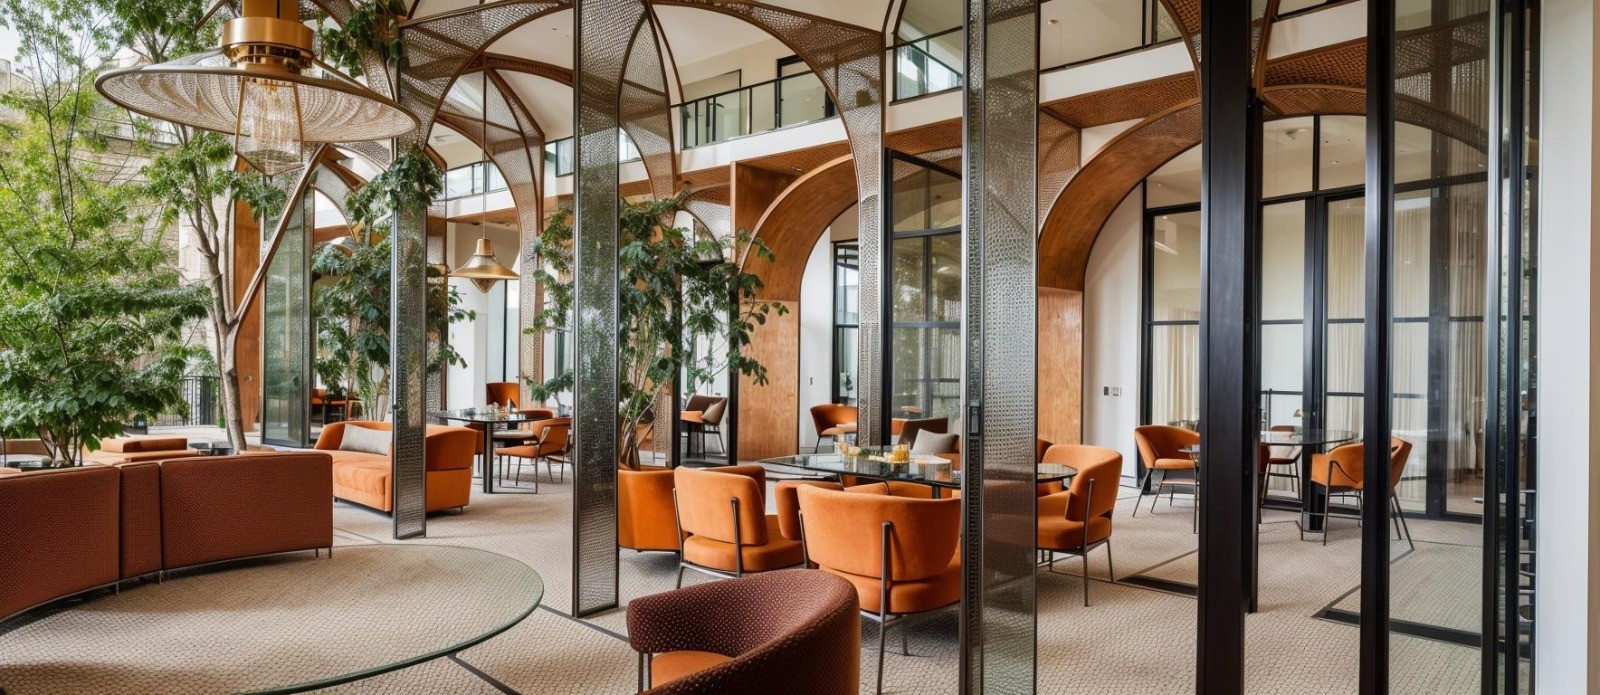
A cafe seating area beneath an arched glass roof atrium with wicker furniture and abundant greenery, designed by ZM Architects.
Lahore, Pakistan
A street-facing cafe interior with arched glazing, pendant lighting, and casual seating, designed by ZM Architects.
Lahore, Pakistan
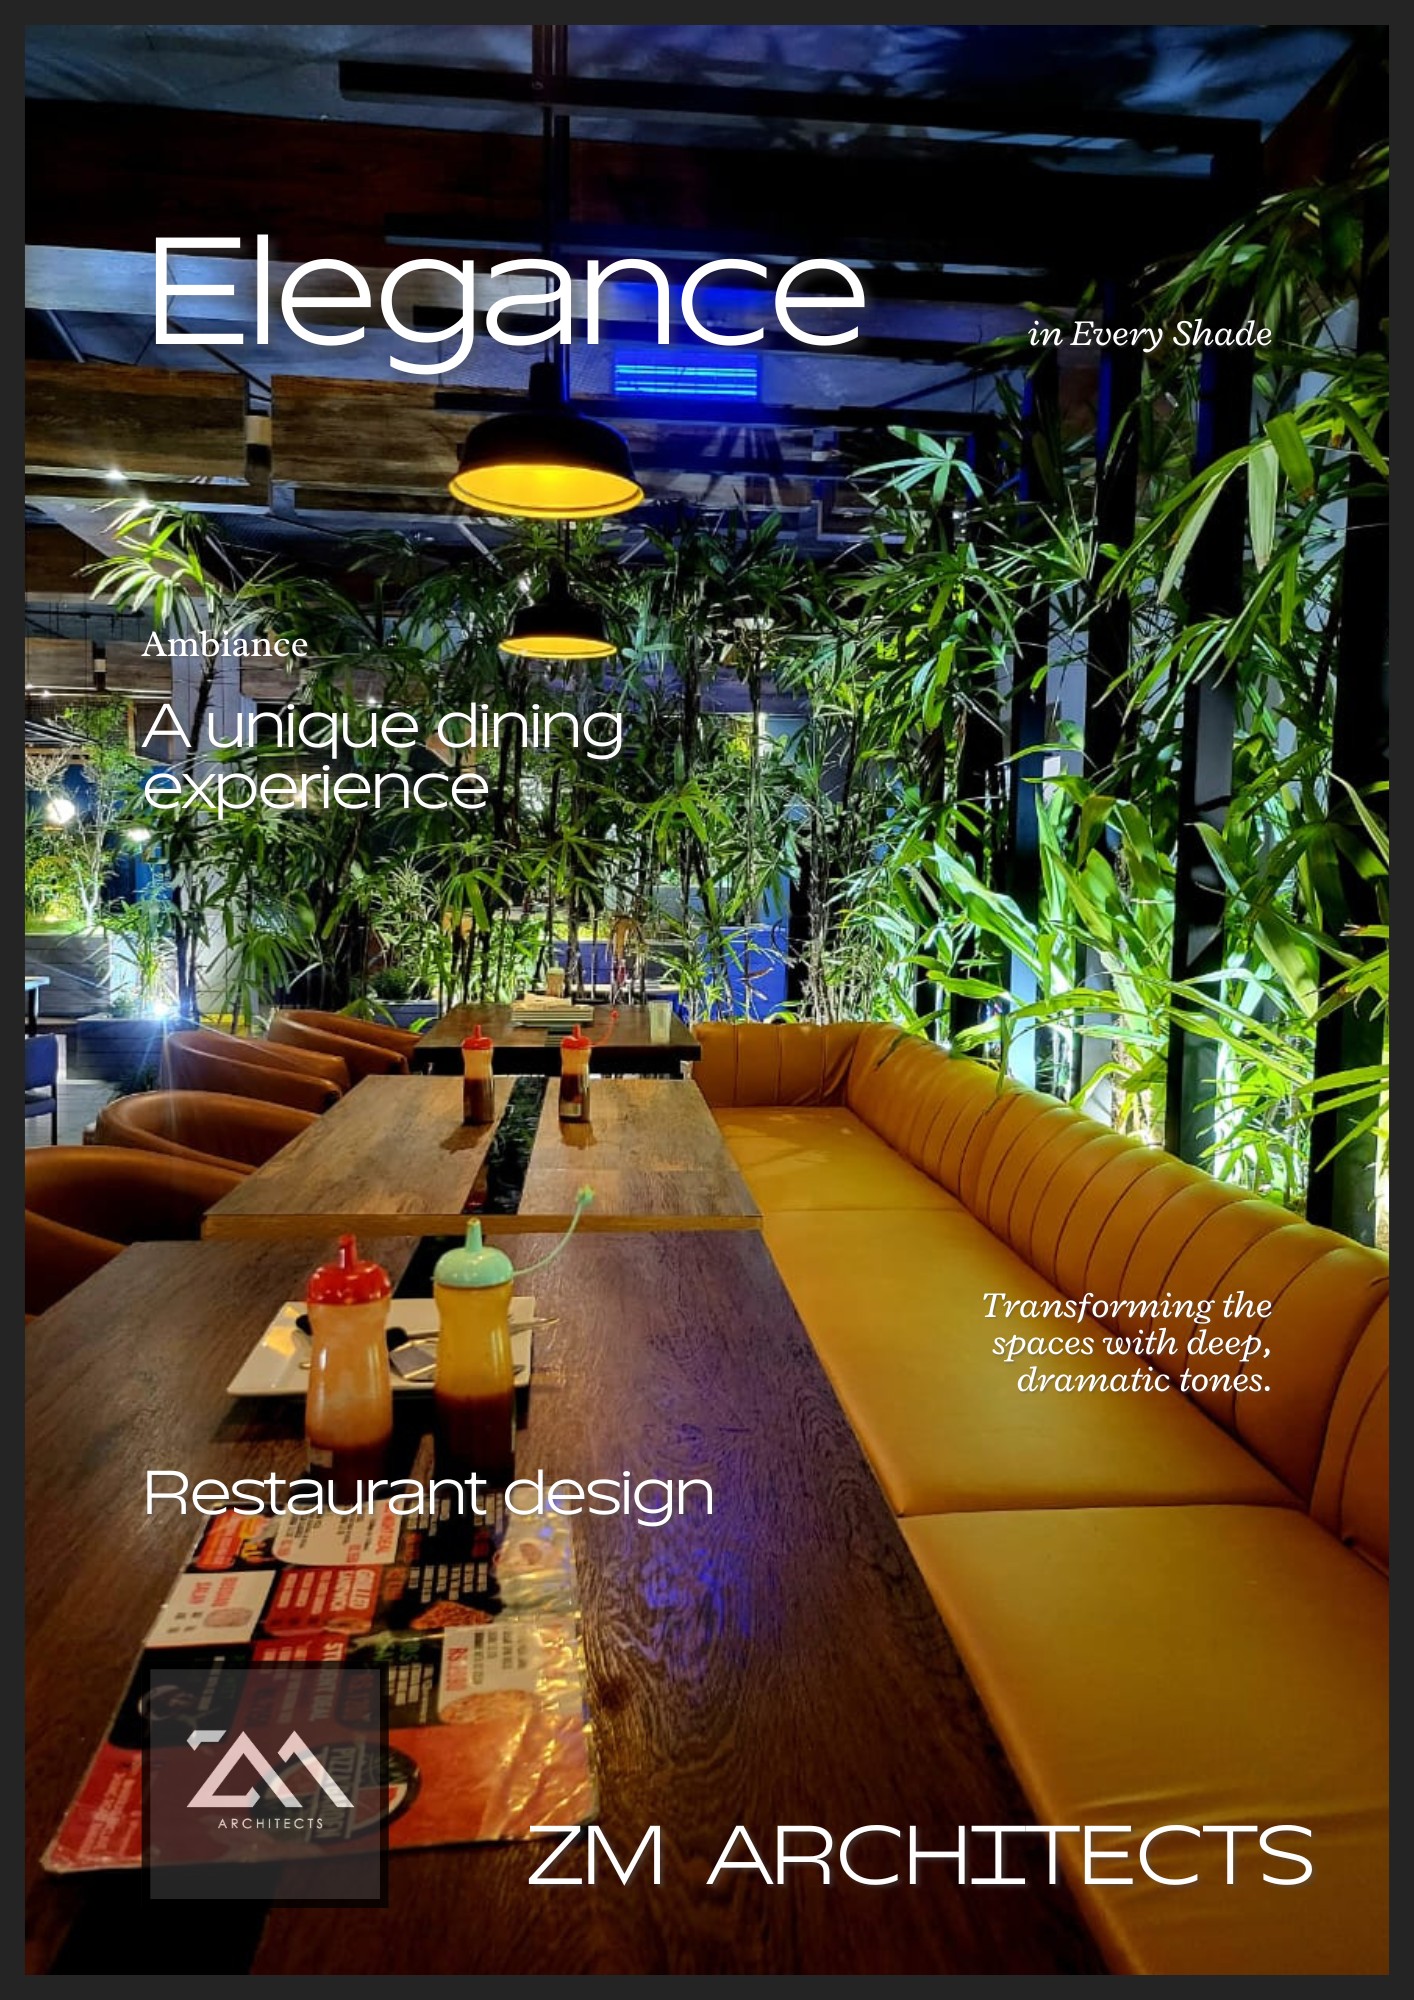
A restaurant design concept titled "Elegance in Every Shade," featuring lush greenery and gold-toned banquette seating, by ZM Architects.
Lahore, Pakistan
Sculptural concrete seating and planters illuminated with warm accent lighting, part of an outdoor hospitality landscape by ZM Architects.
Lahore, Pakistan
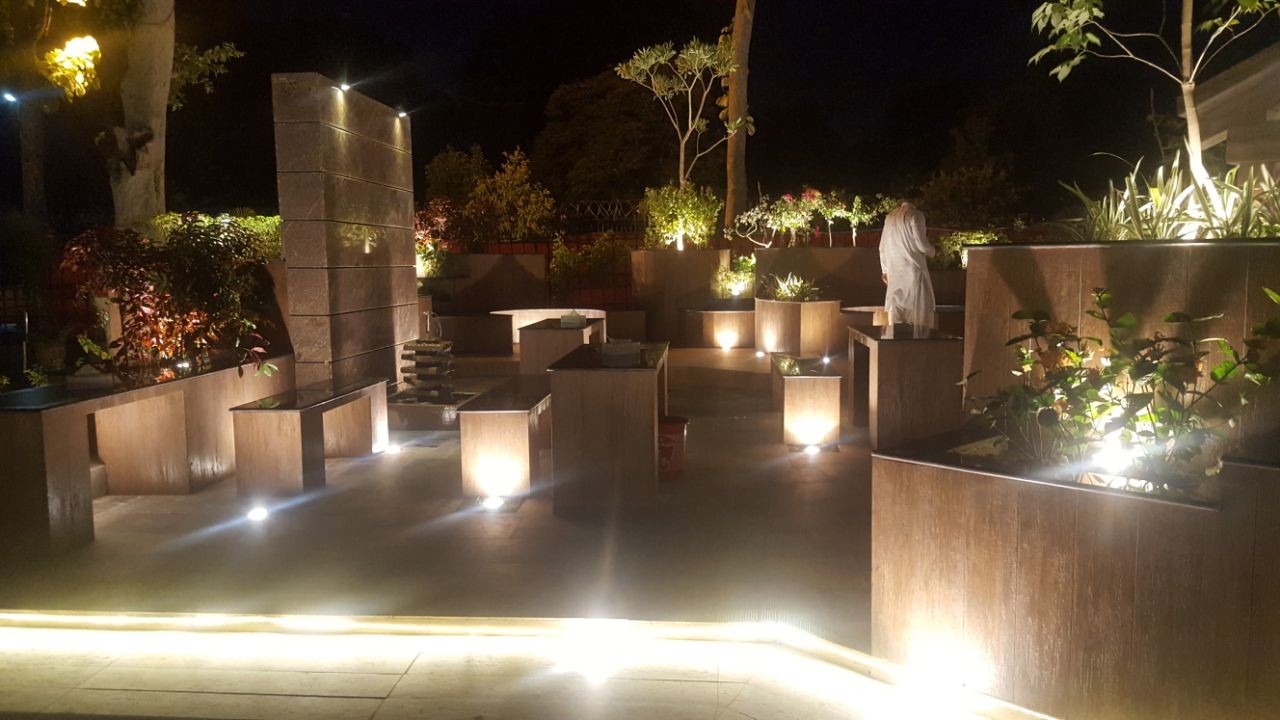
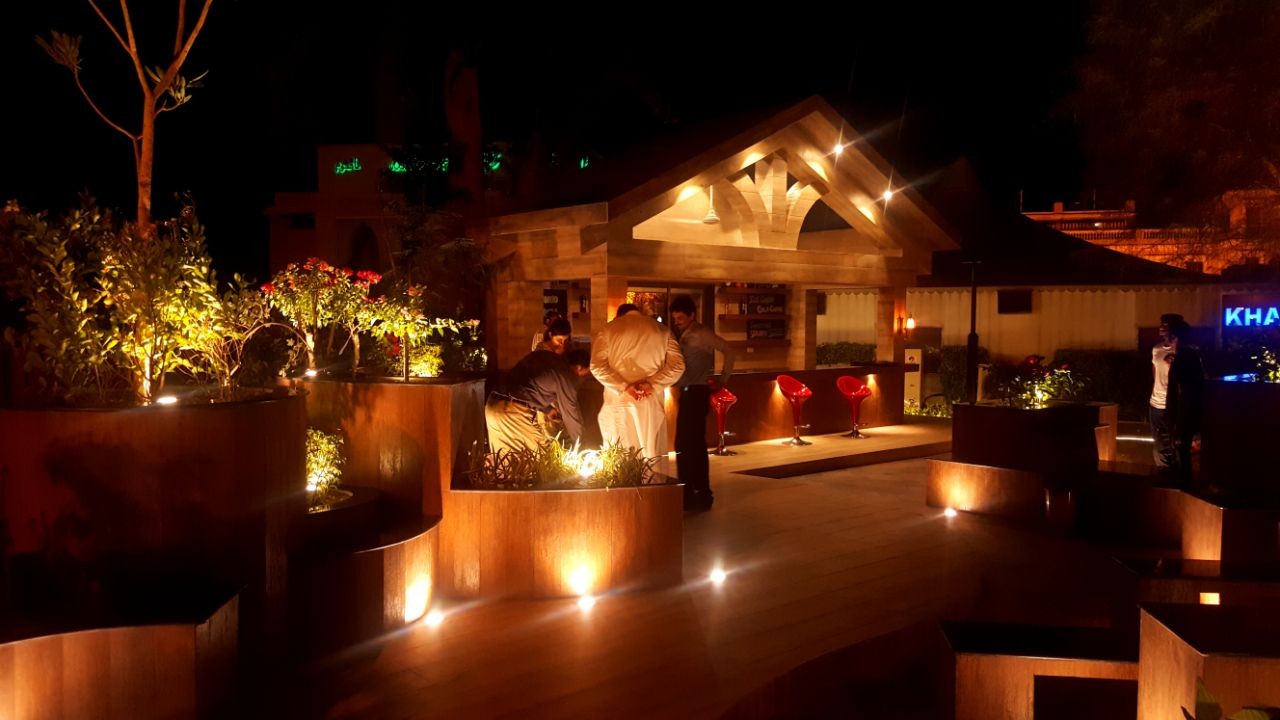
An outdoor restaurant lounge with warm architectural lighting, stone seating platforms, and an arched pavilion entrance, designed by ZM Architects.
Lahore, Pakistan
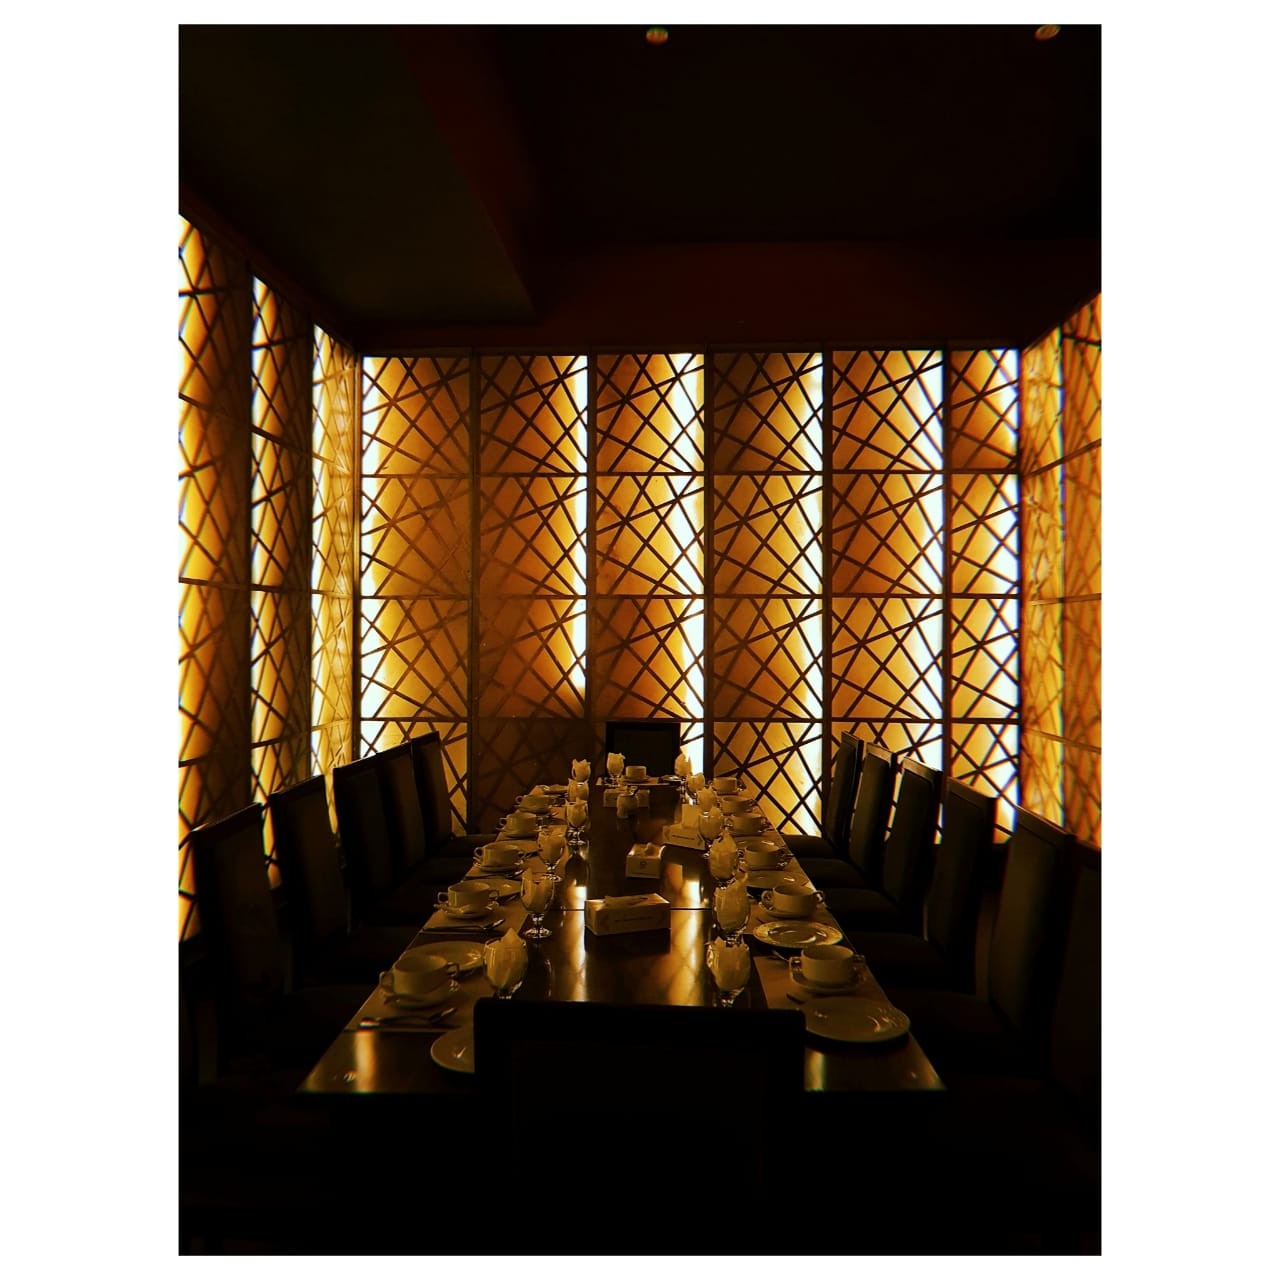
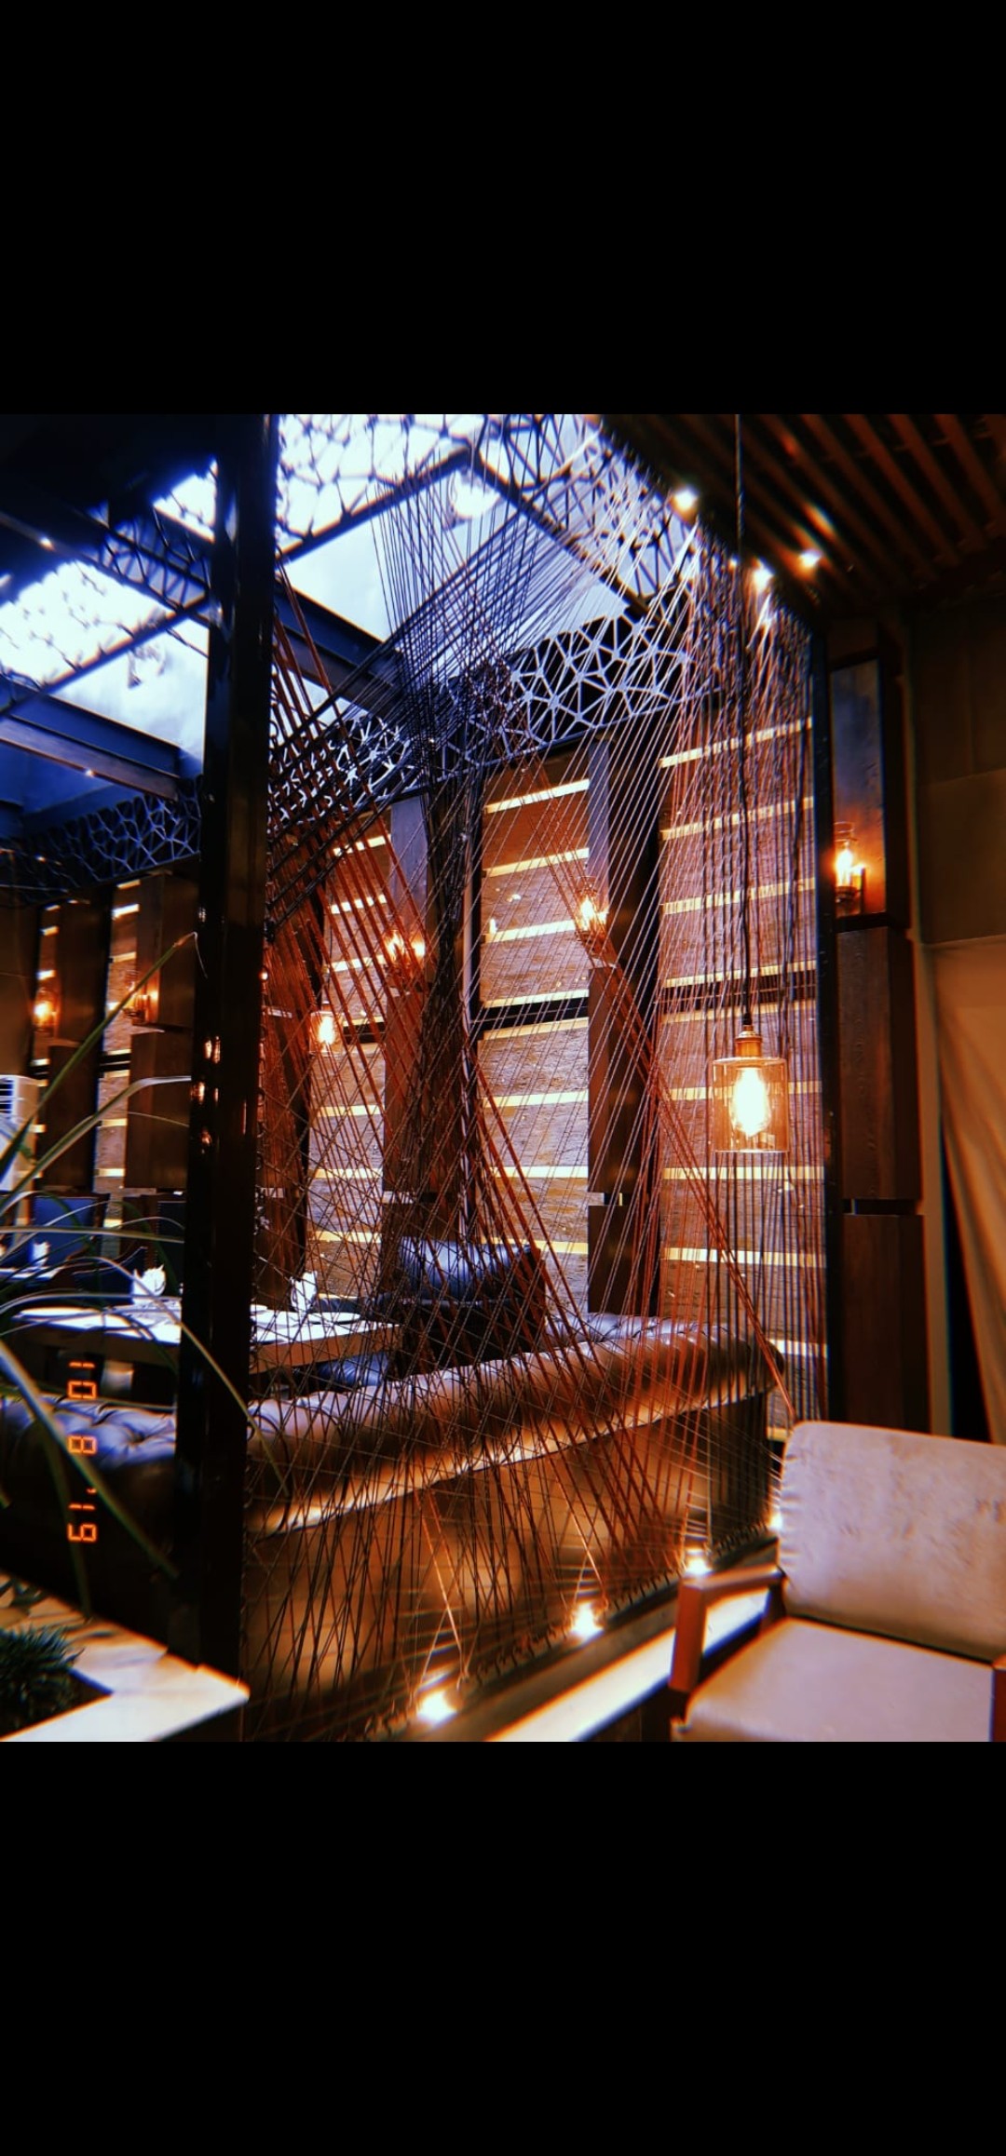
A private dining room enclosed by woven rattan screen panels and a long communal table, designed by ZM Architects.
Lahore, Pakistan
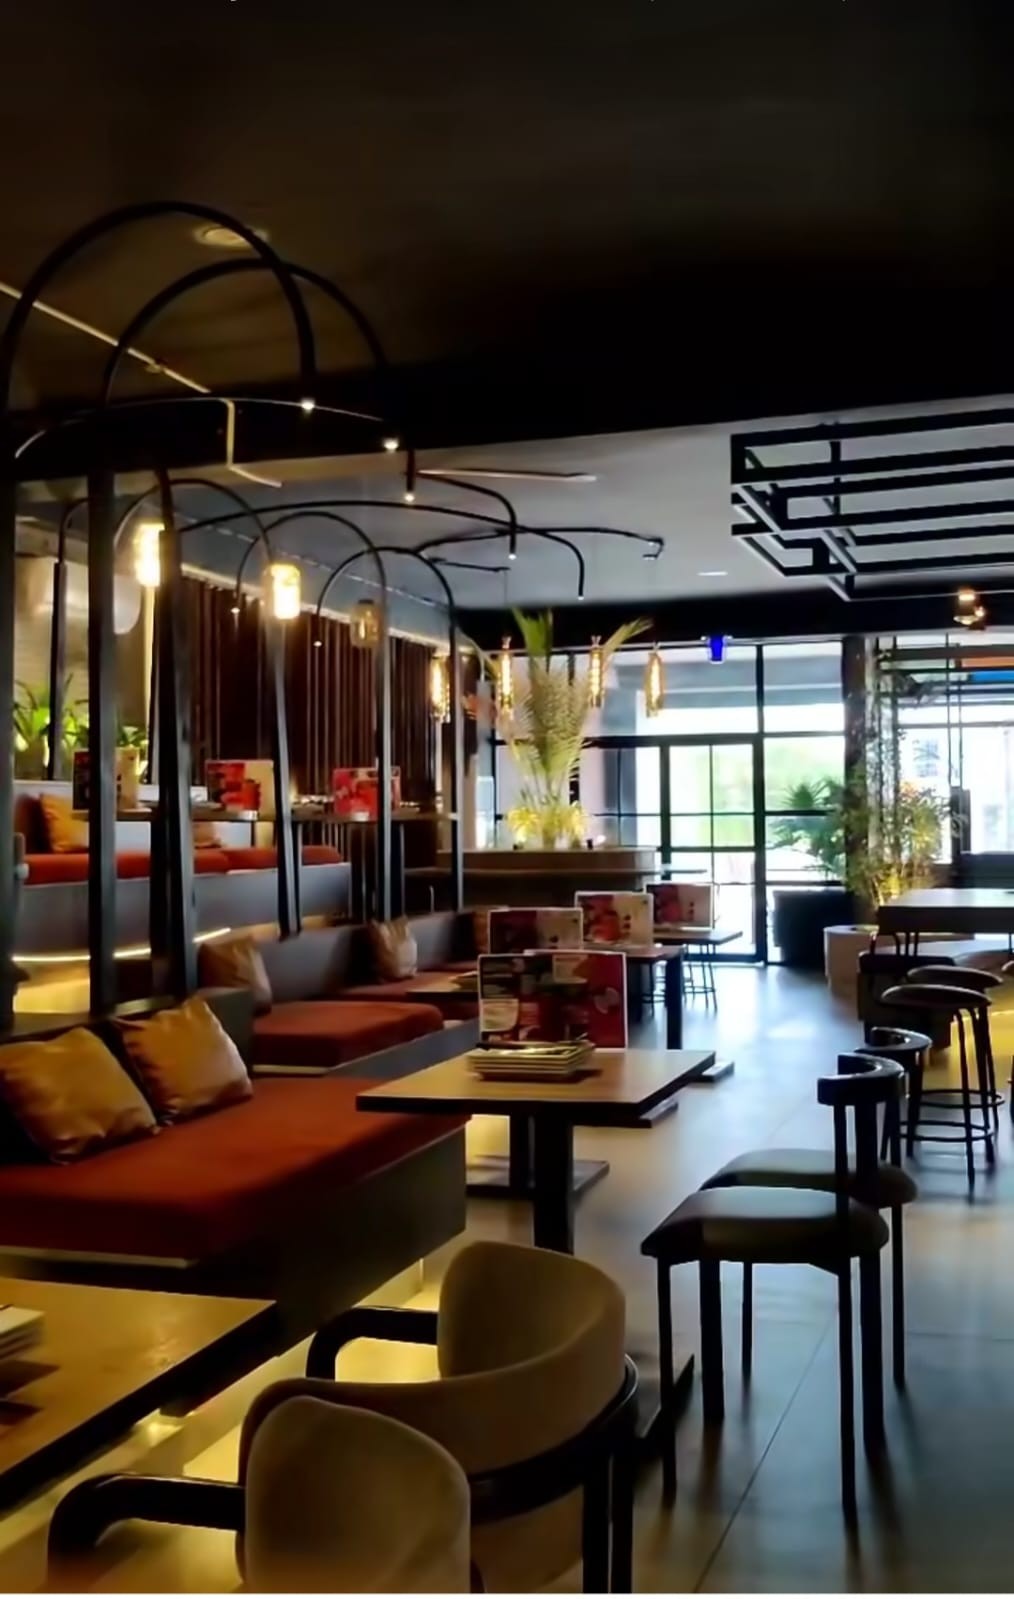
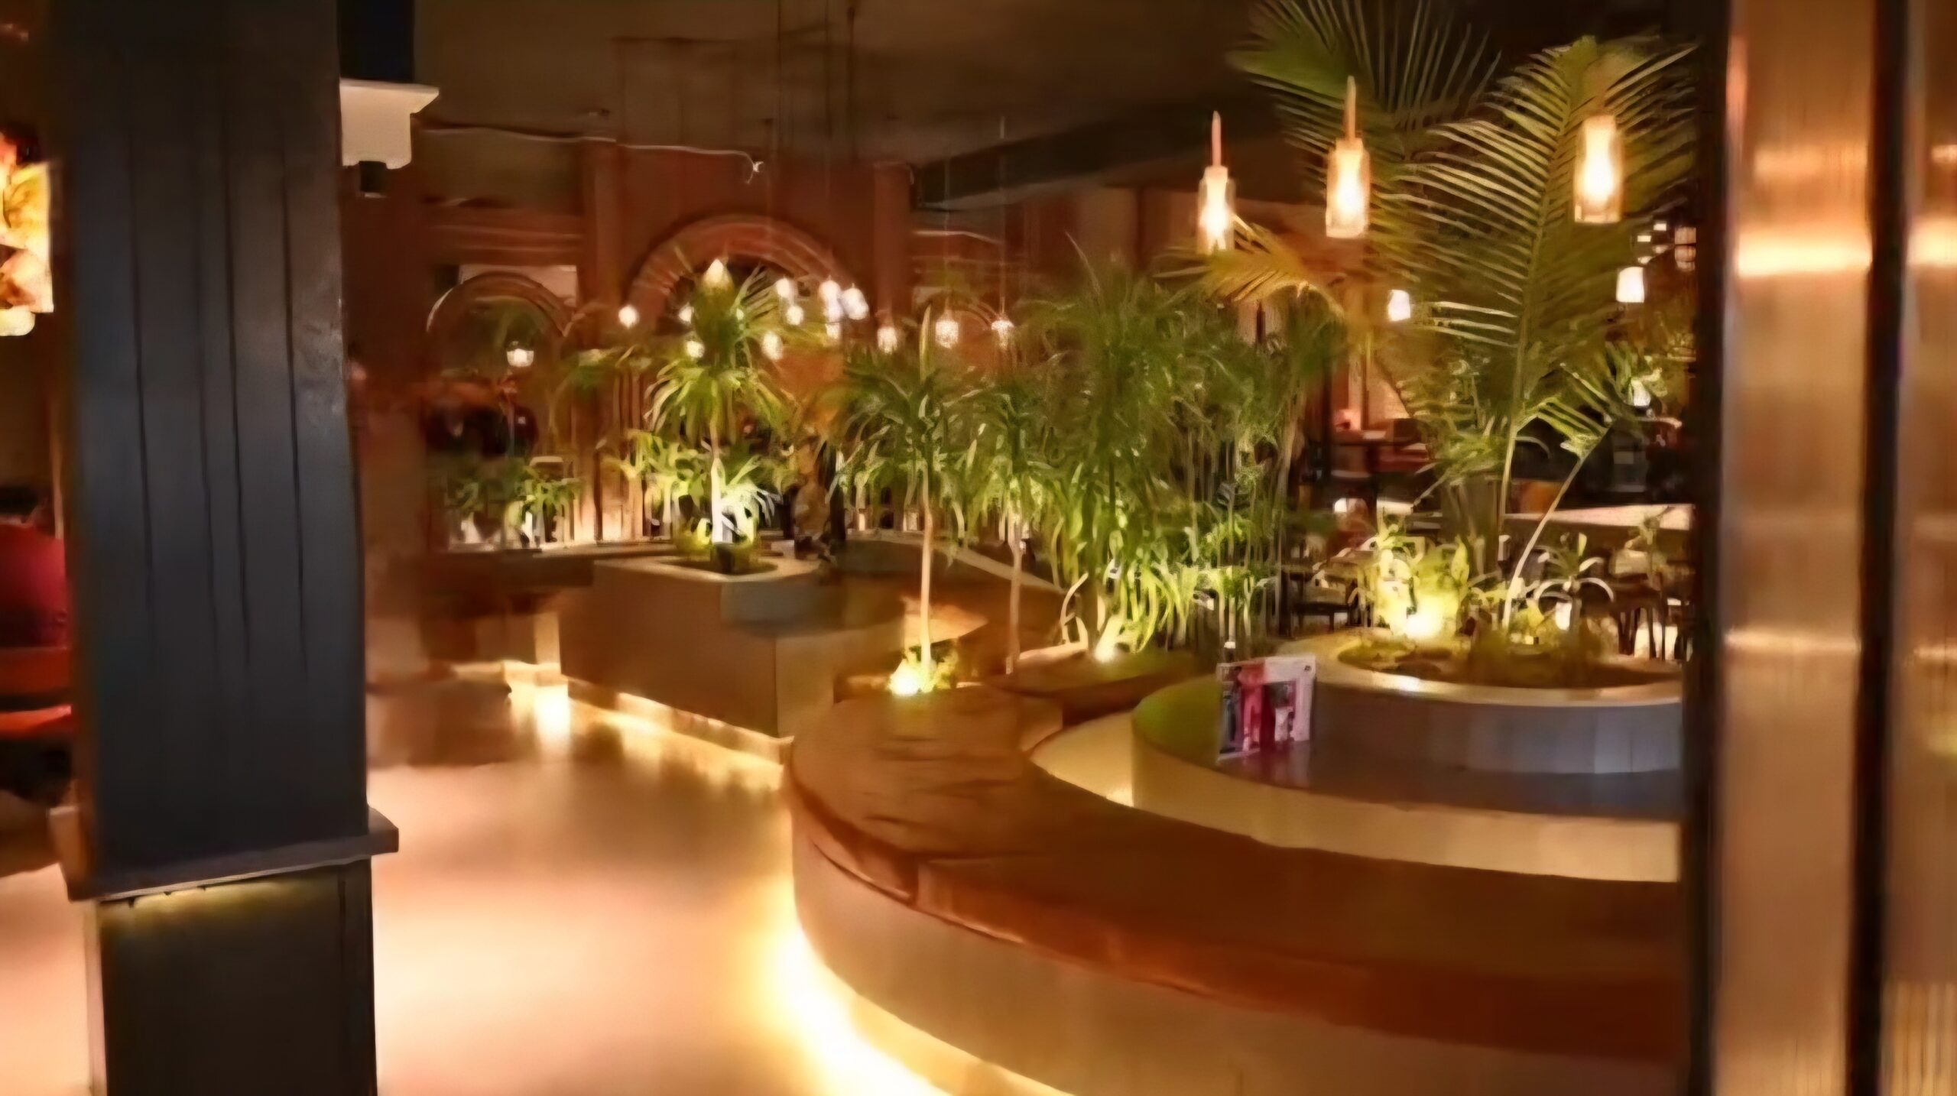
A restaurant bar area with a sculptural curved counter, indoor palms, and warm pendant lighting, designed by ZM Architects.
Lahore, Pakistan
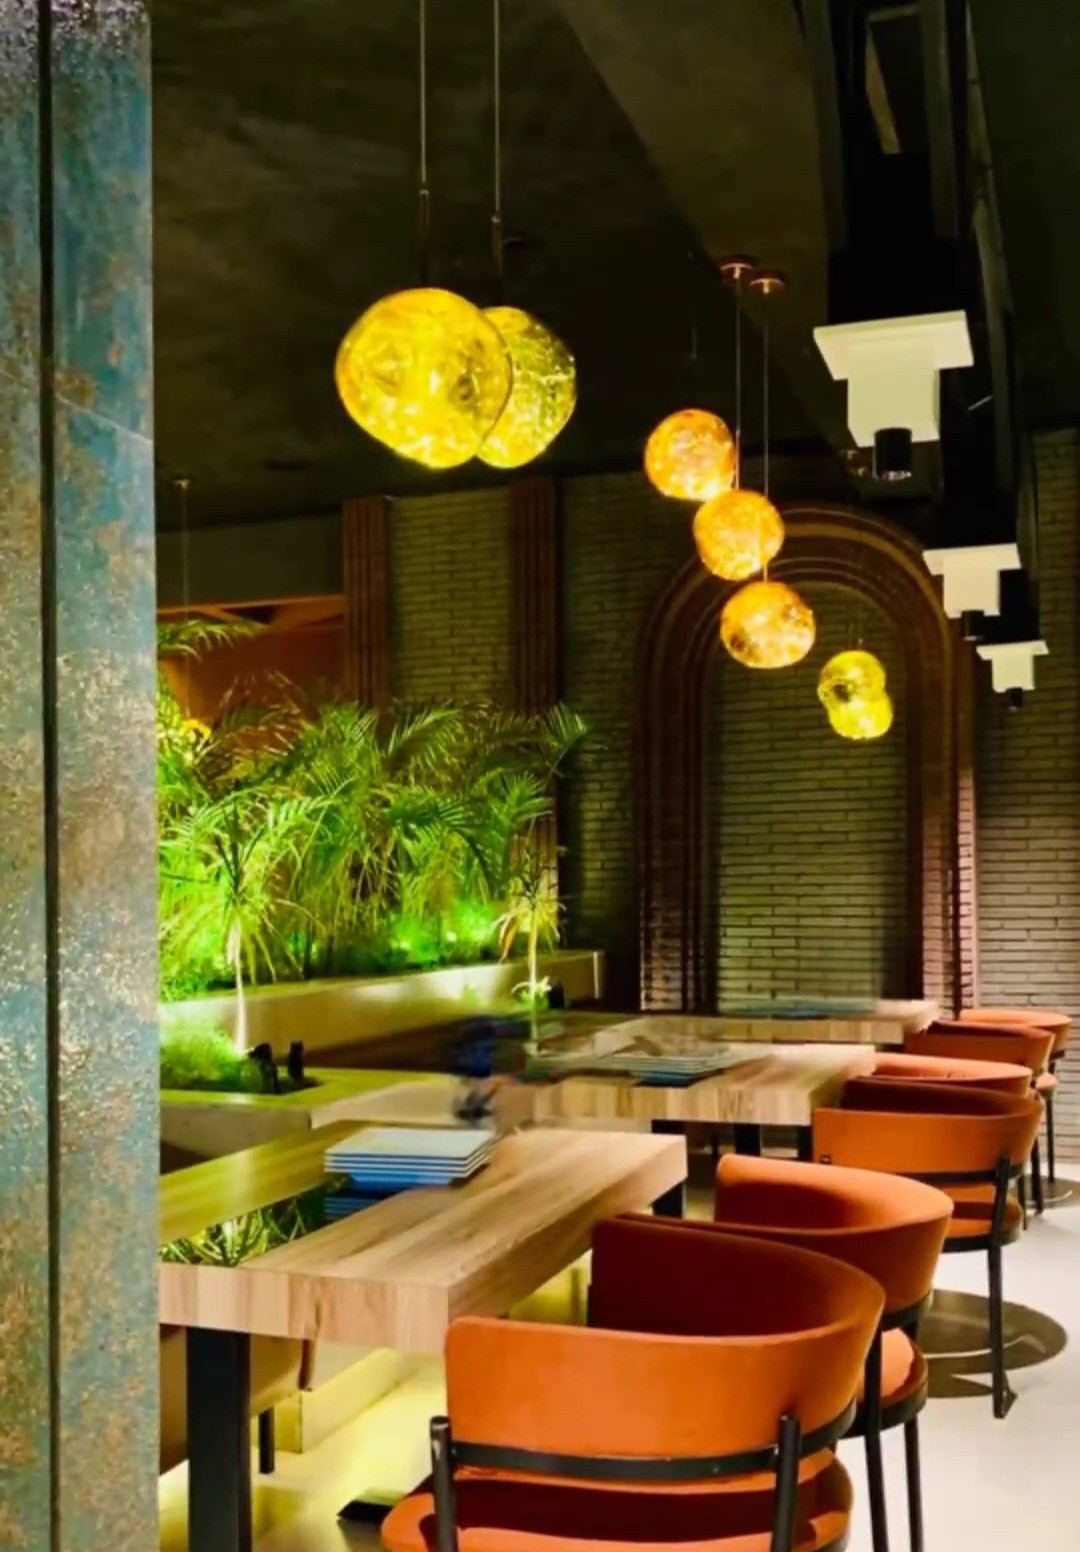
A restaurant dining area with warm wood tables, rust-colored chairs, and spherical pendant lighting beneath a brick archway. Designed by ZM Architects.
Lahore, Pakistan
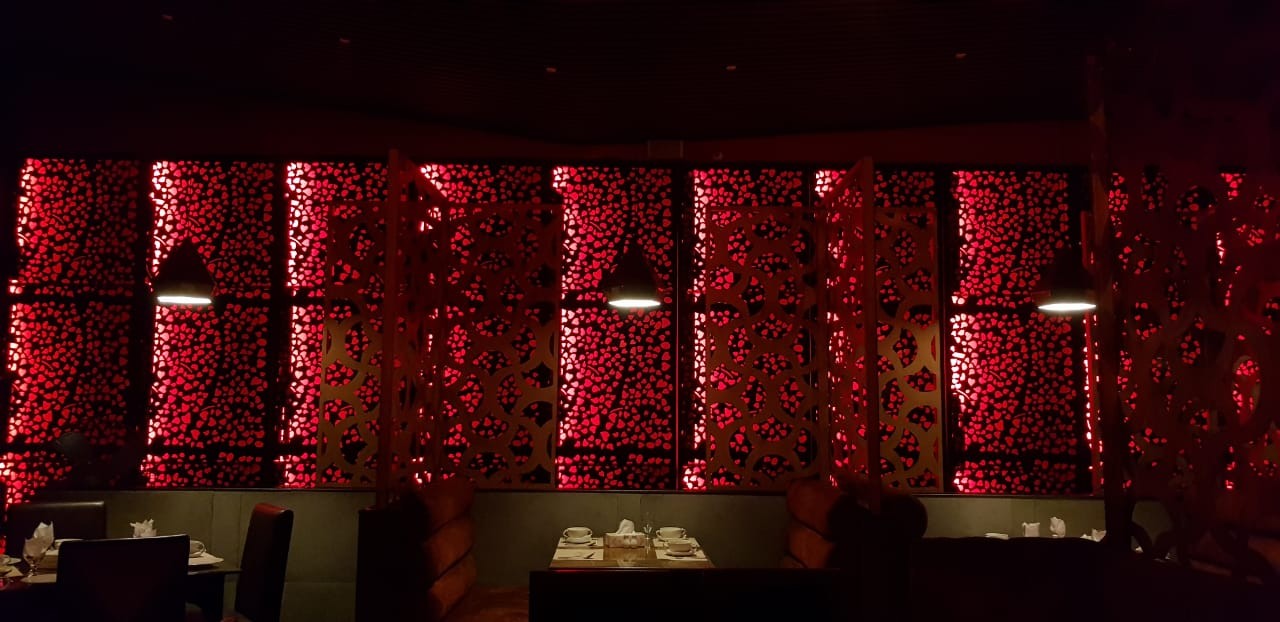
A restaurant dining room enclosed by red perforated metal panels, designed by ZM Architects.
Lahore, Pakistan
An intimate restaurant seating nook framed by a geometric wood screen and ambient lighting, designed by ZM Architects.
Lahore, Pakistan
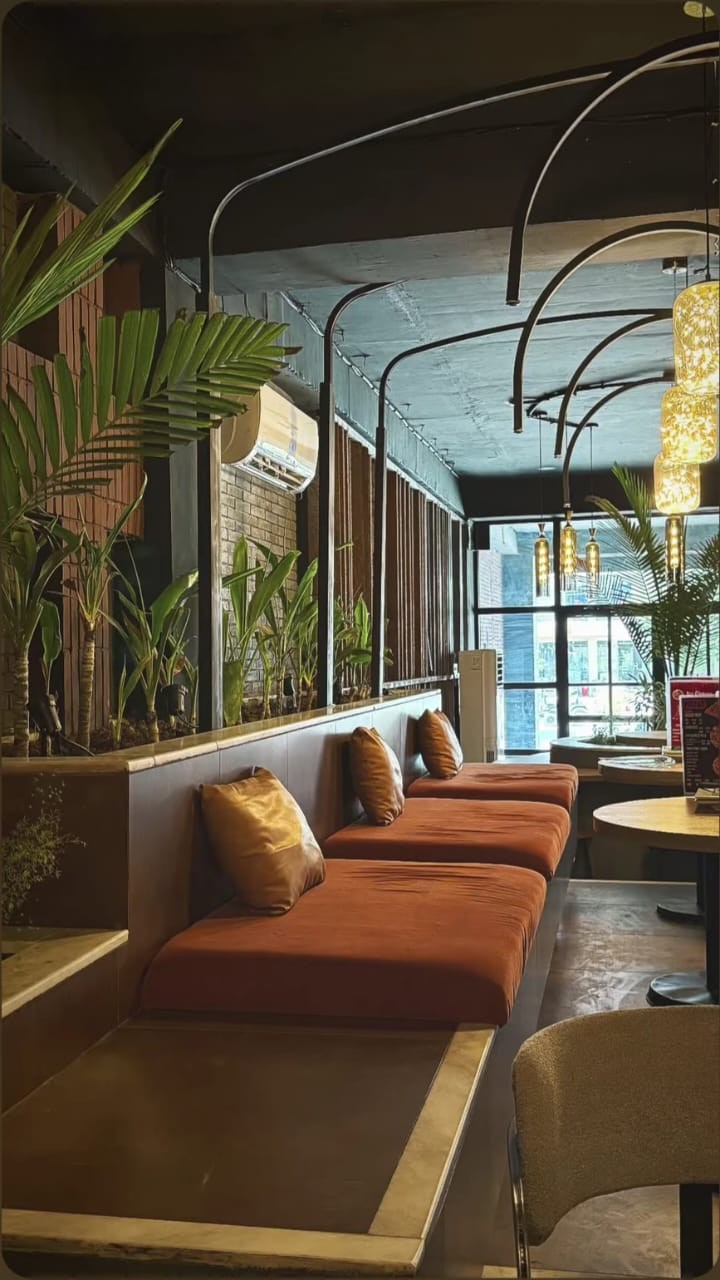
A restaurant lounge with rust-orange banquette seating, exposed brick arches, and lush greenery, designed by ZM Architects.
Lahore, Pakistan
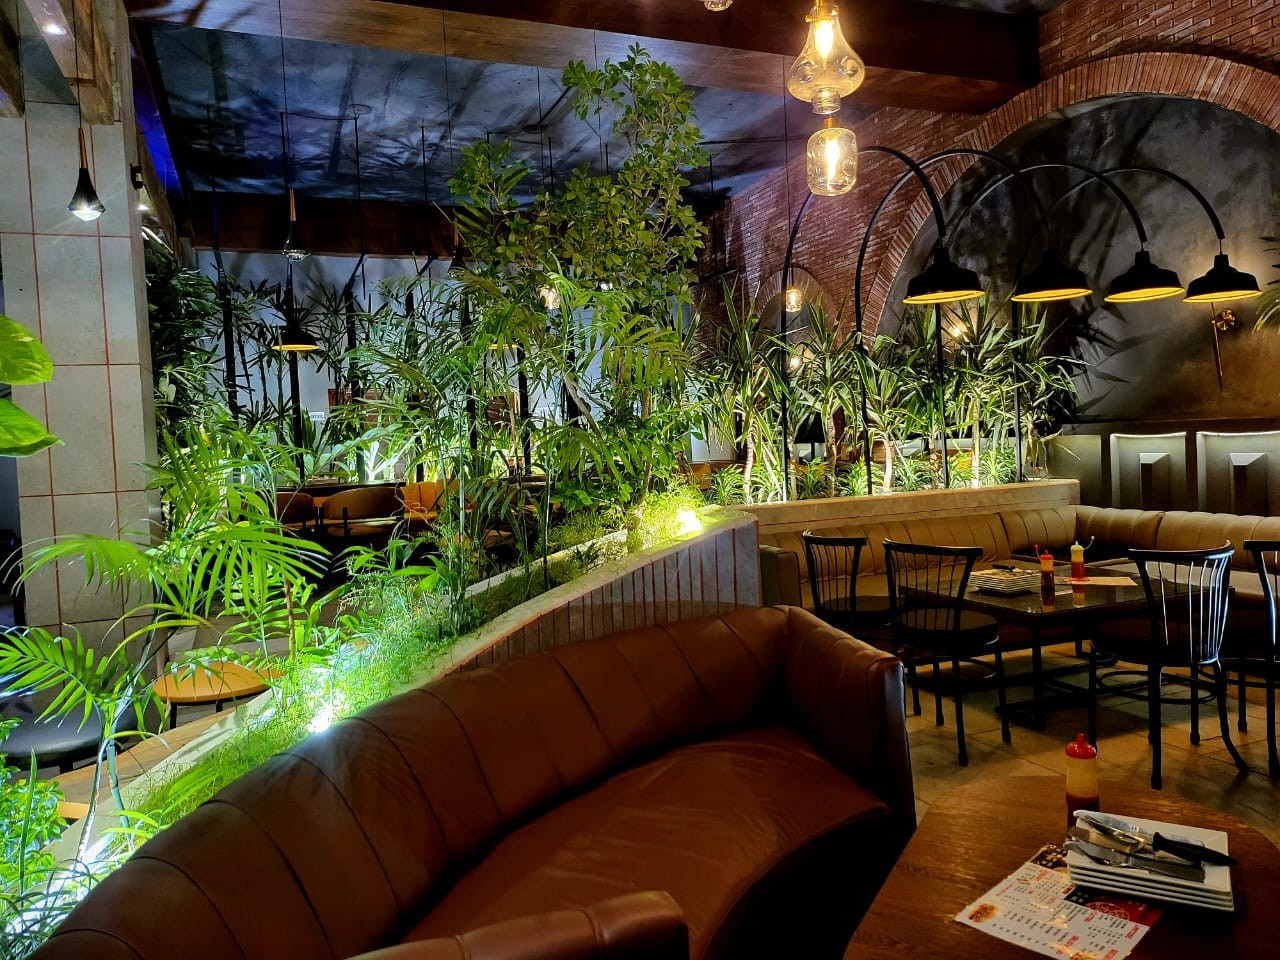
A garden-themed restaurant interior with dense overhead greenery, brick archways, and leather booth seating, designed by ZM Architects.
Lahore, Pakistan
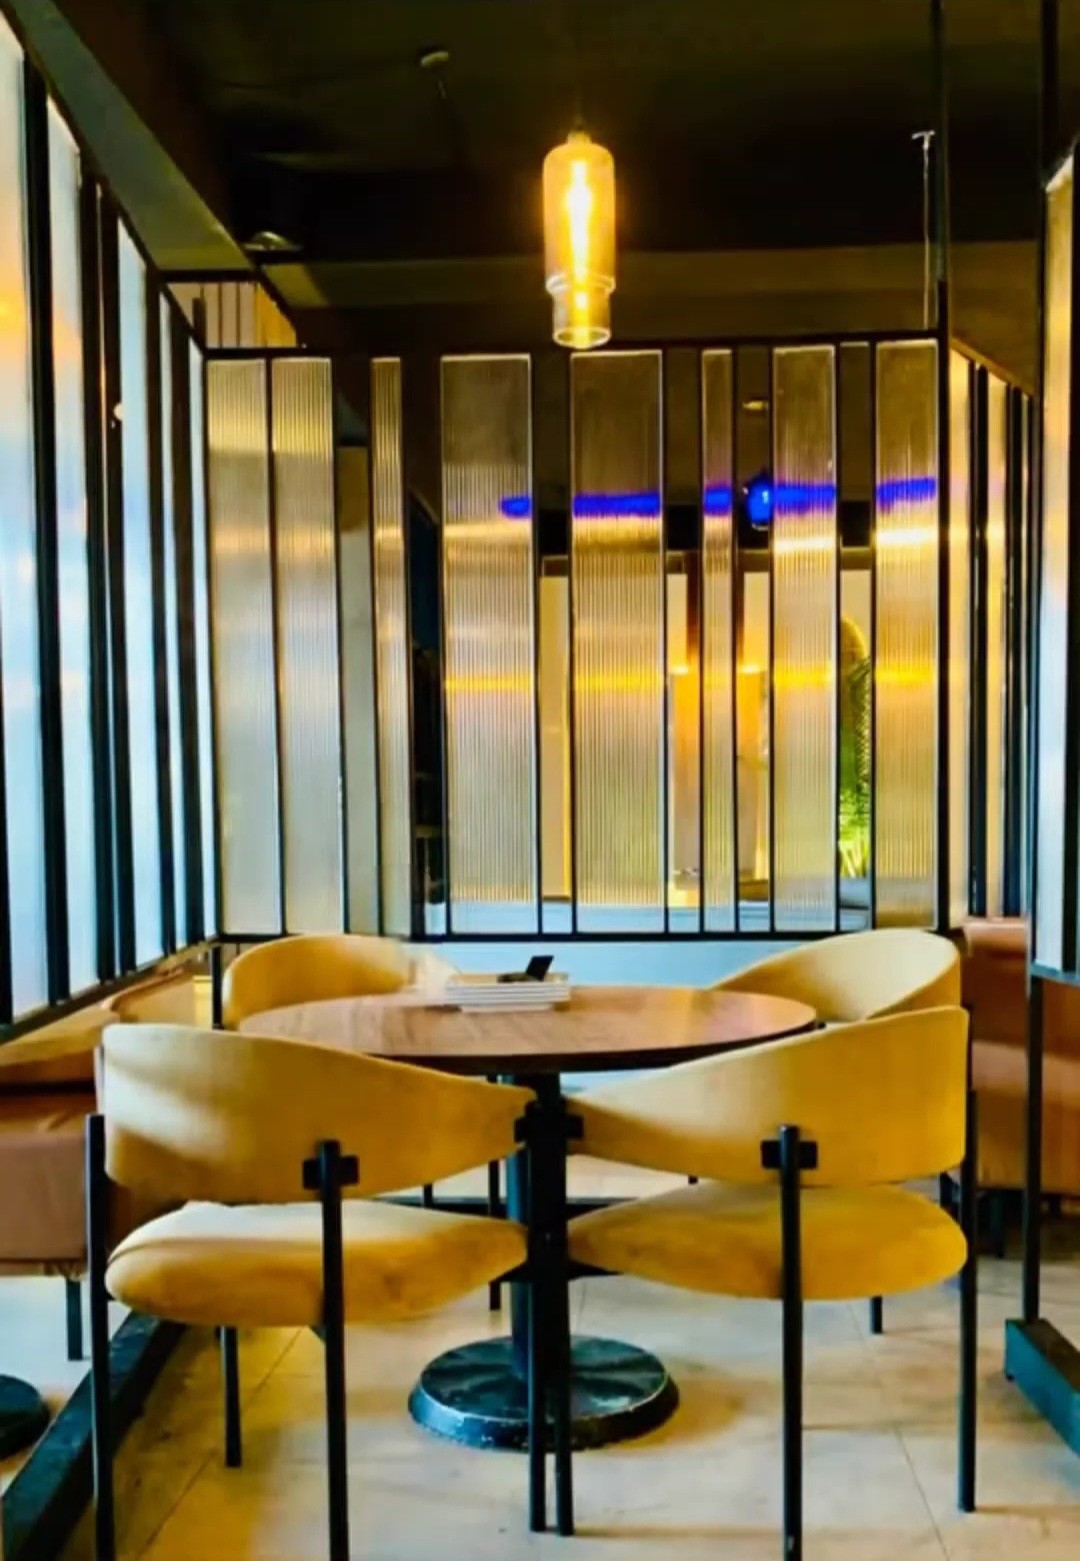
A restaurant seating nook with mustard-yellow curved booths and black mirrored panel backdrops, designed by ZM Architects.
Lahore, Pakistan
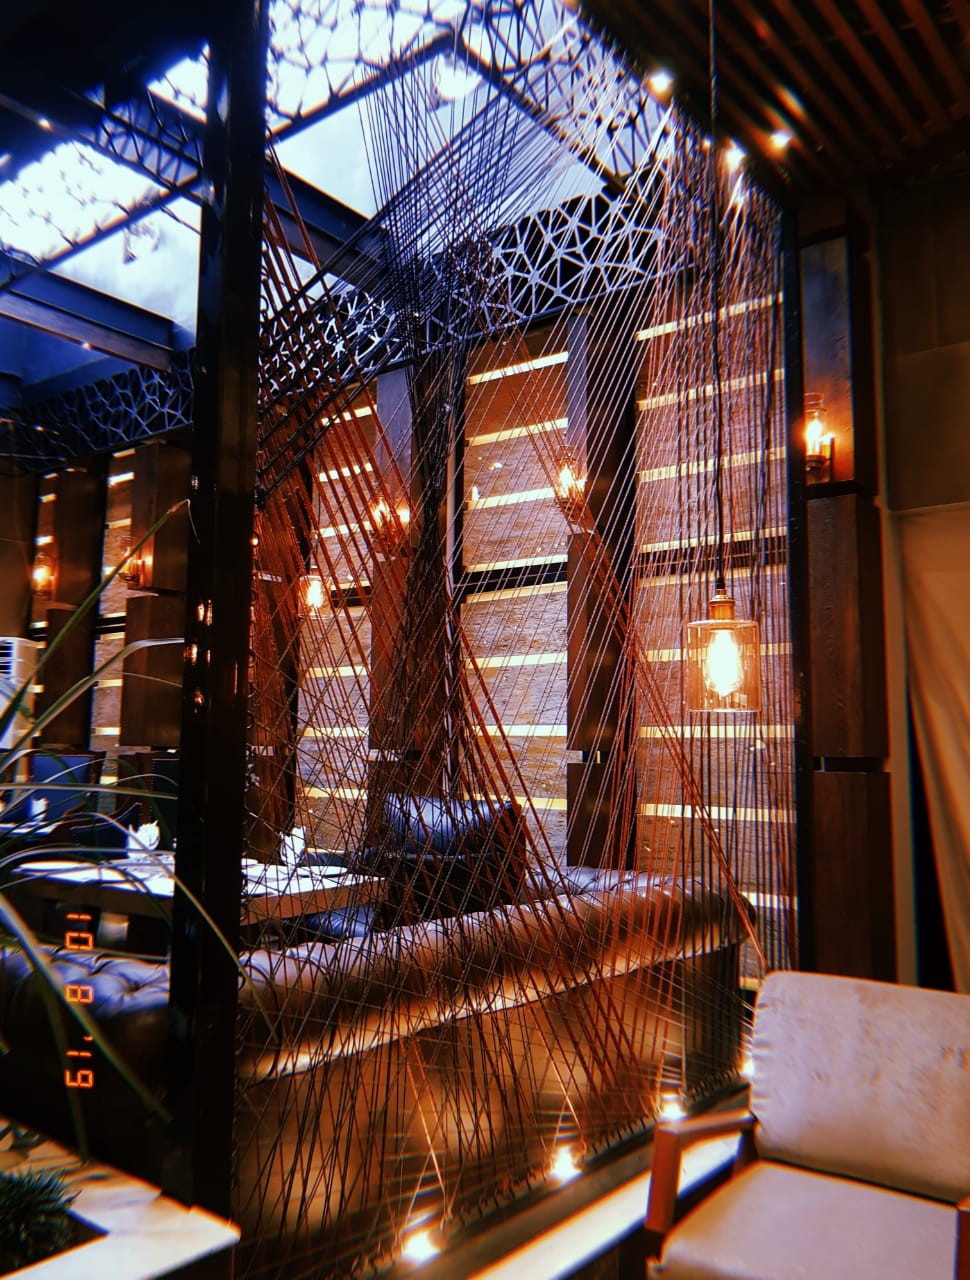
A restaurant lounge combining woven rattan screen panels with natural skylight illumination, designed by ZM Architects.
Lahore, Pakistan
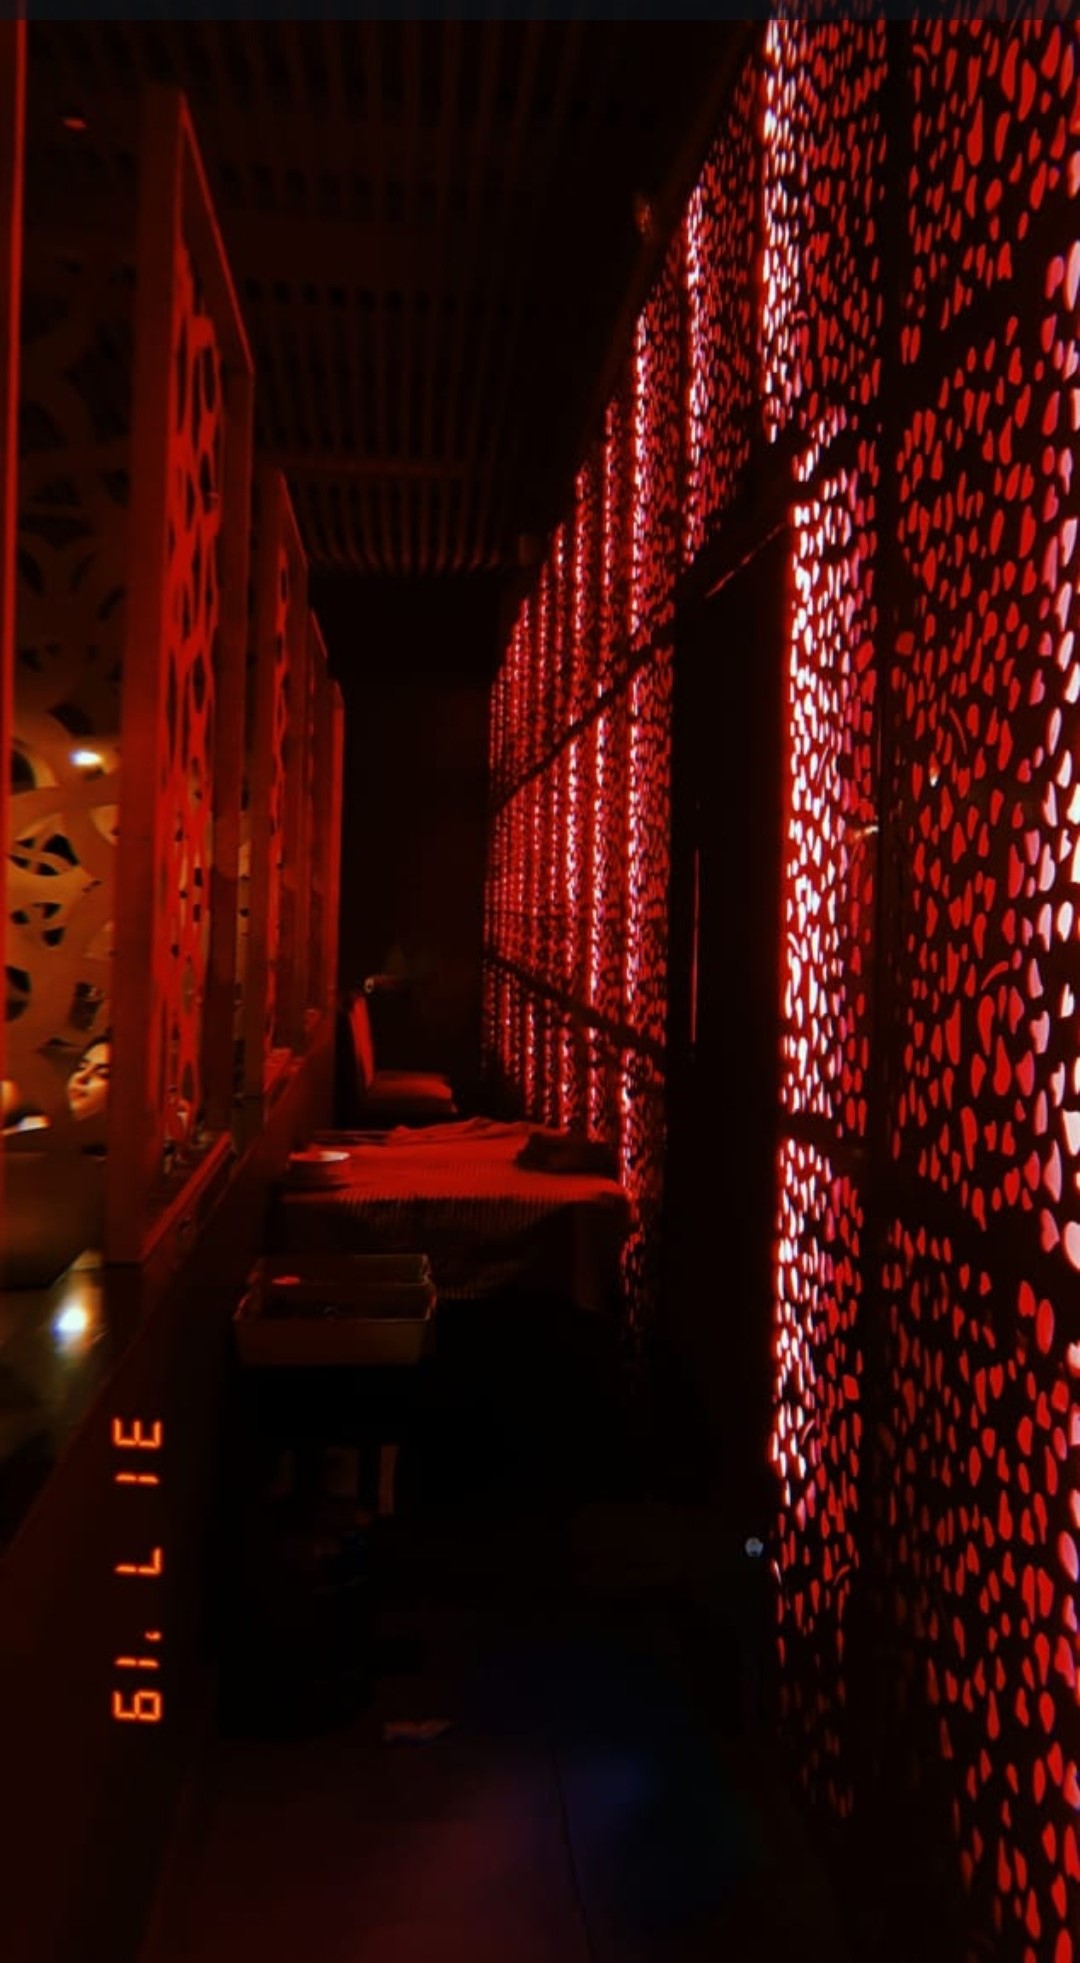
A restaurant corridor in Lahore lined with red perforated metal screen panels, designed by ZM Architects.
Lahore, Pakistan
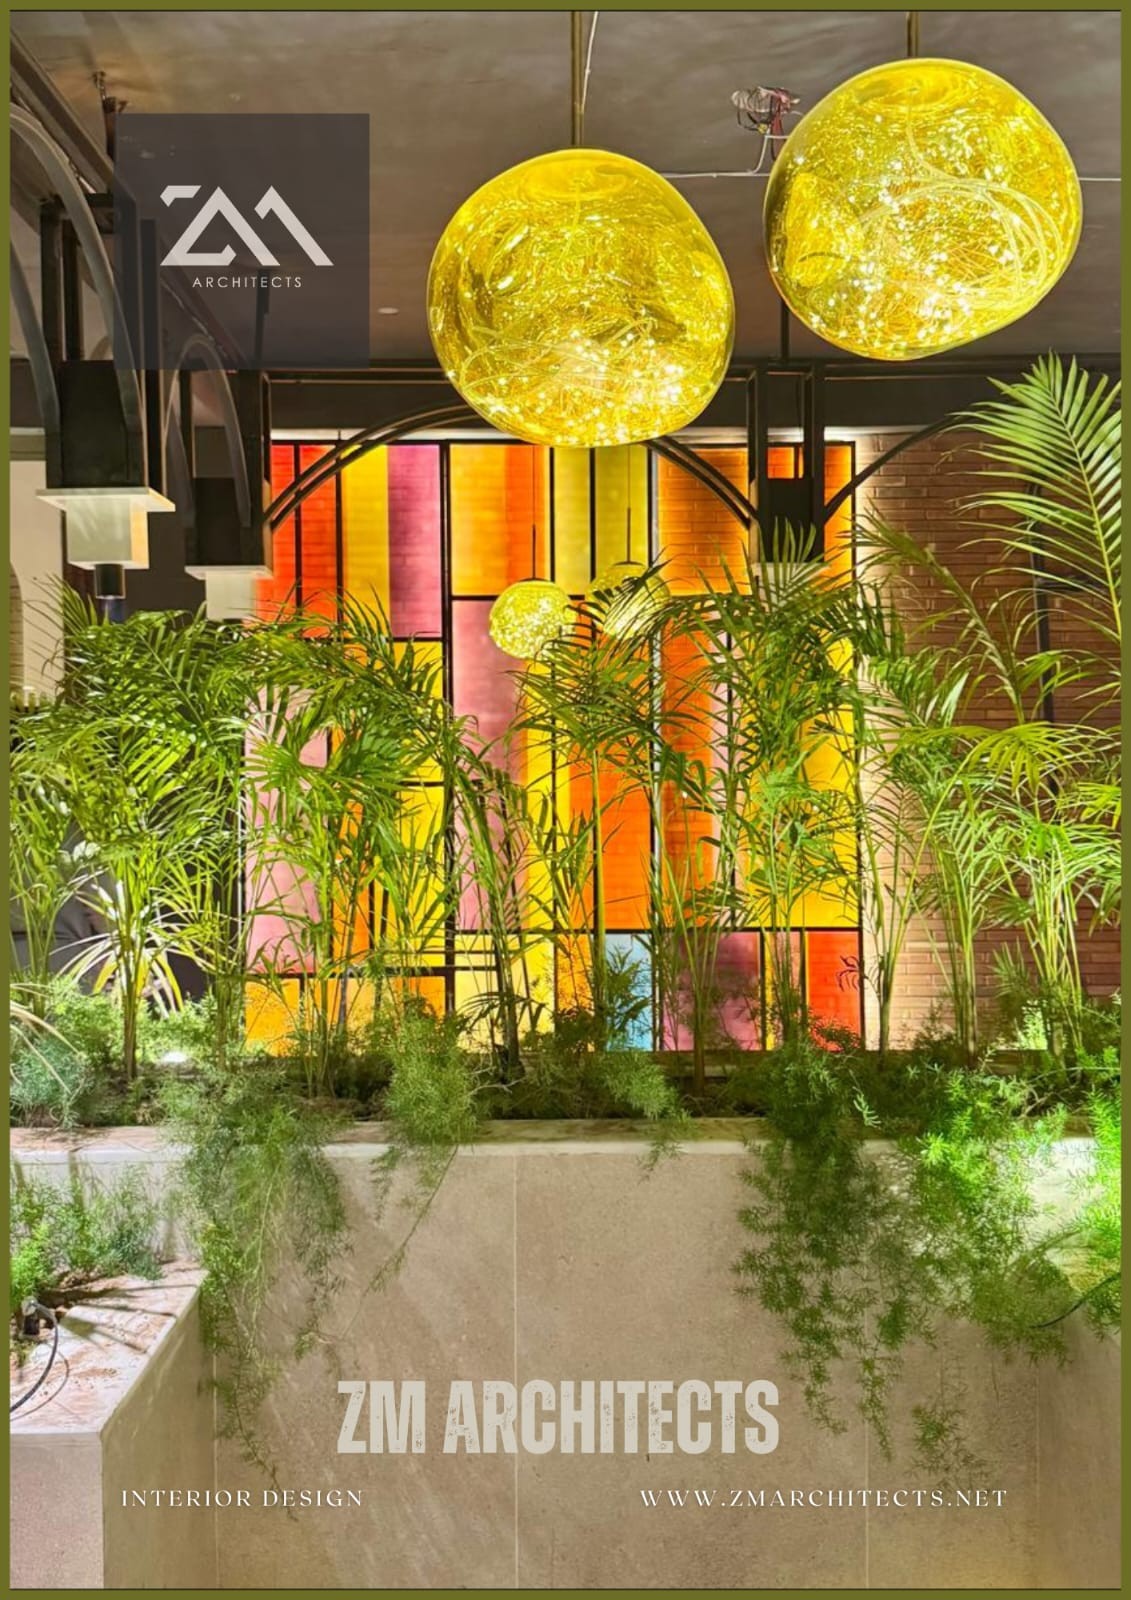
A colorful stained-glass feature wall surrounded by lush greenery, part of a restaurant interior design concept by ZM Architects.
Lahore, Pakistan

Schools & Institutional

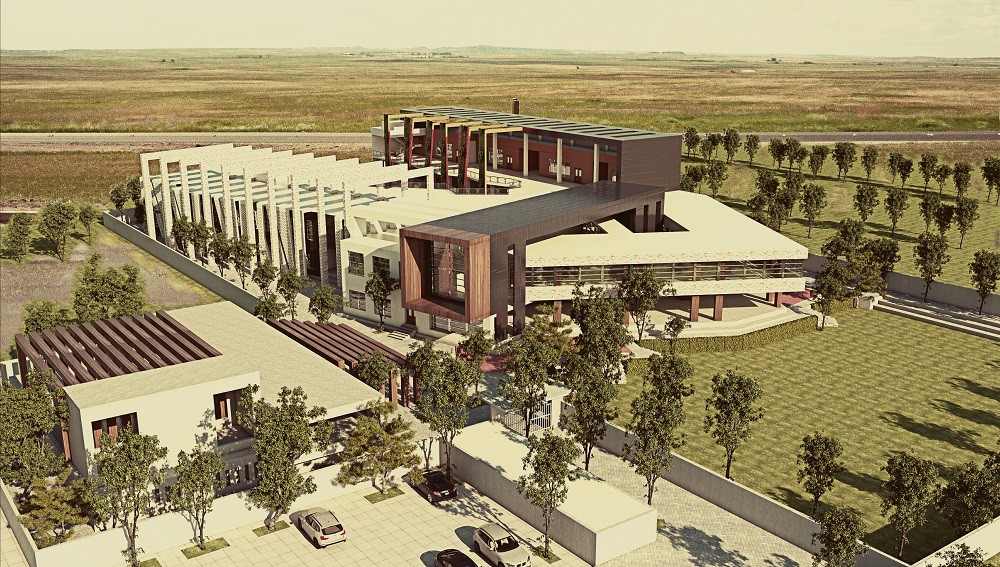
An aerial masterplan view of the First Steps school campus in Faisalabad, organized around a colonnaded courtyard and landscaped grounds. Designed by ZM Architects.
Faisalabad, Pakistan
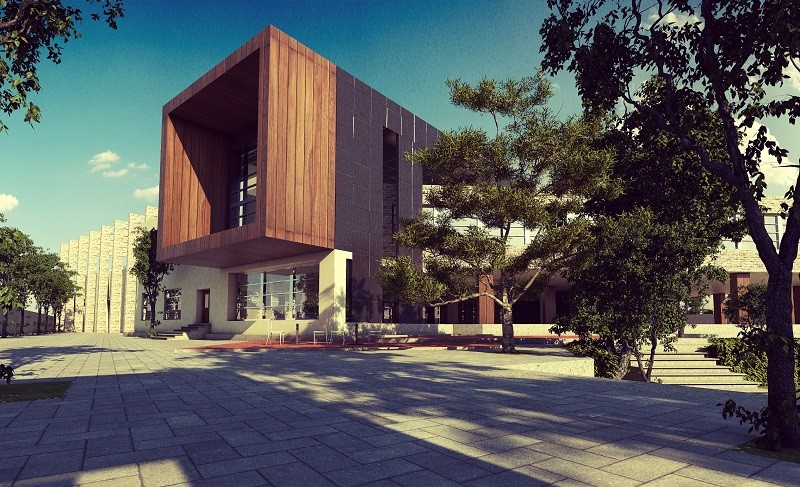
The timber-clad entrance building of the First Steps school in Faisalabad, opening onto a shaded stone courtyard. Designed by ZM Architects.
Faisalabad, Pakistan
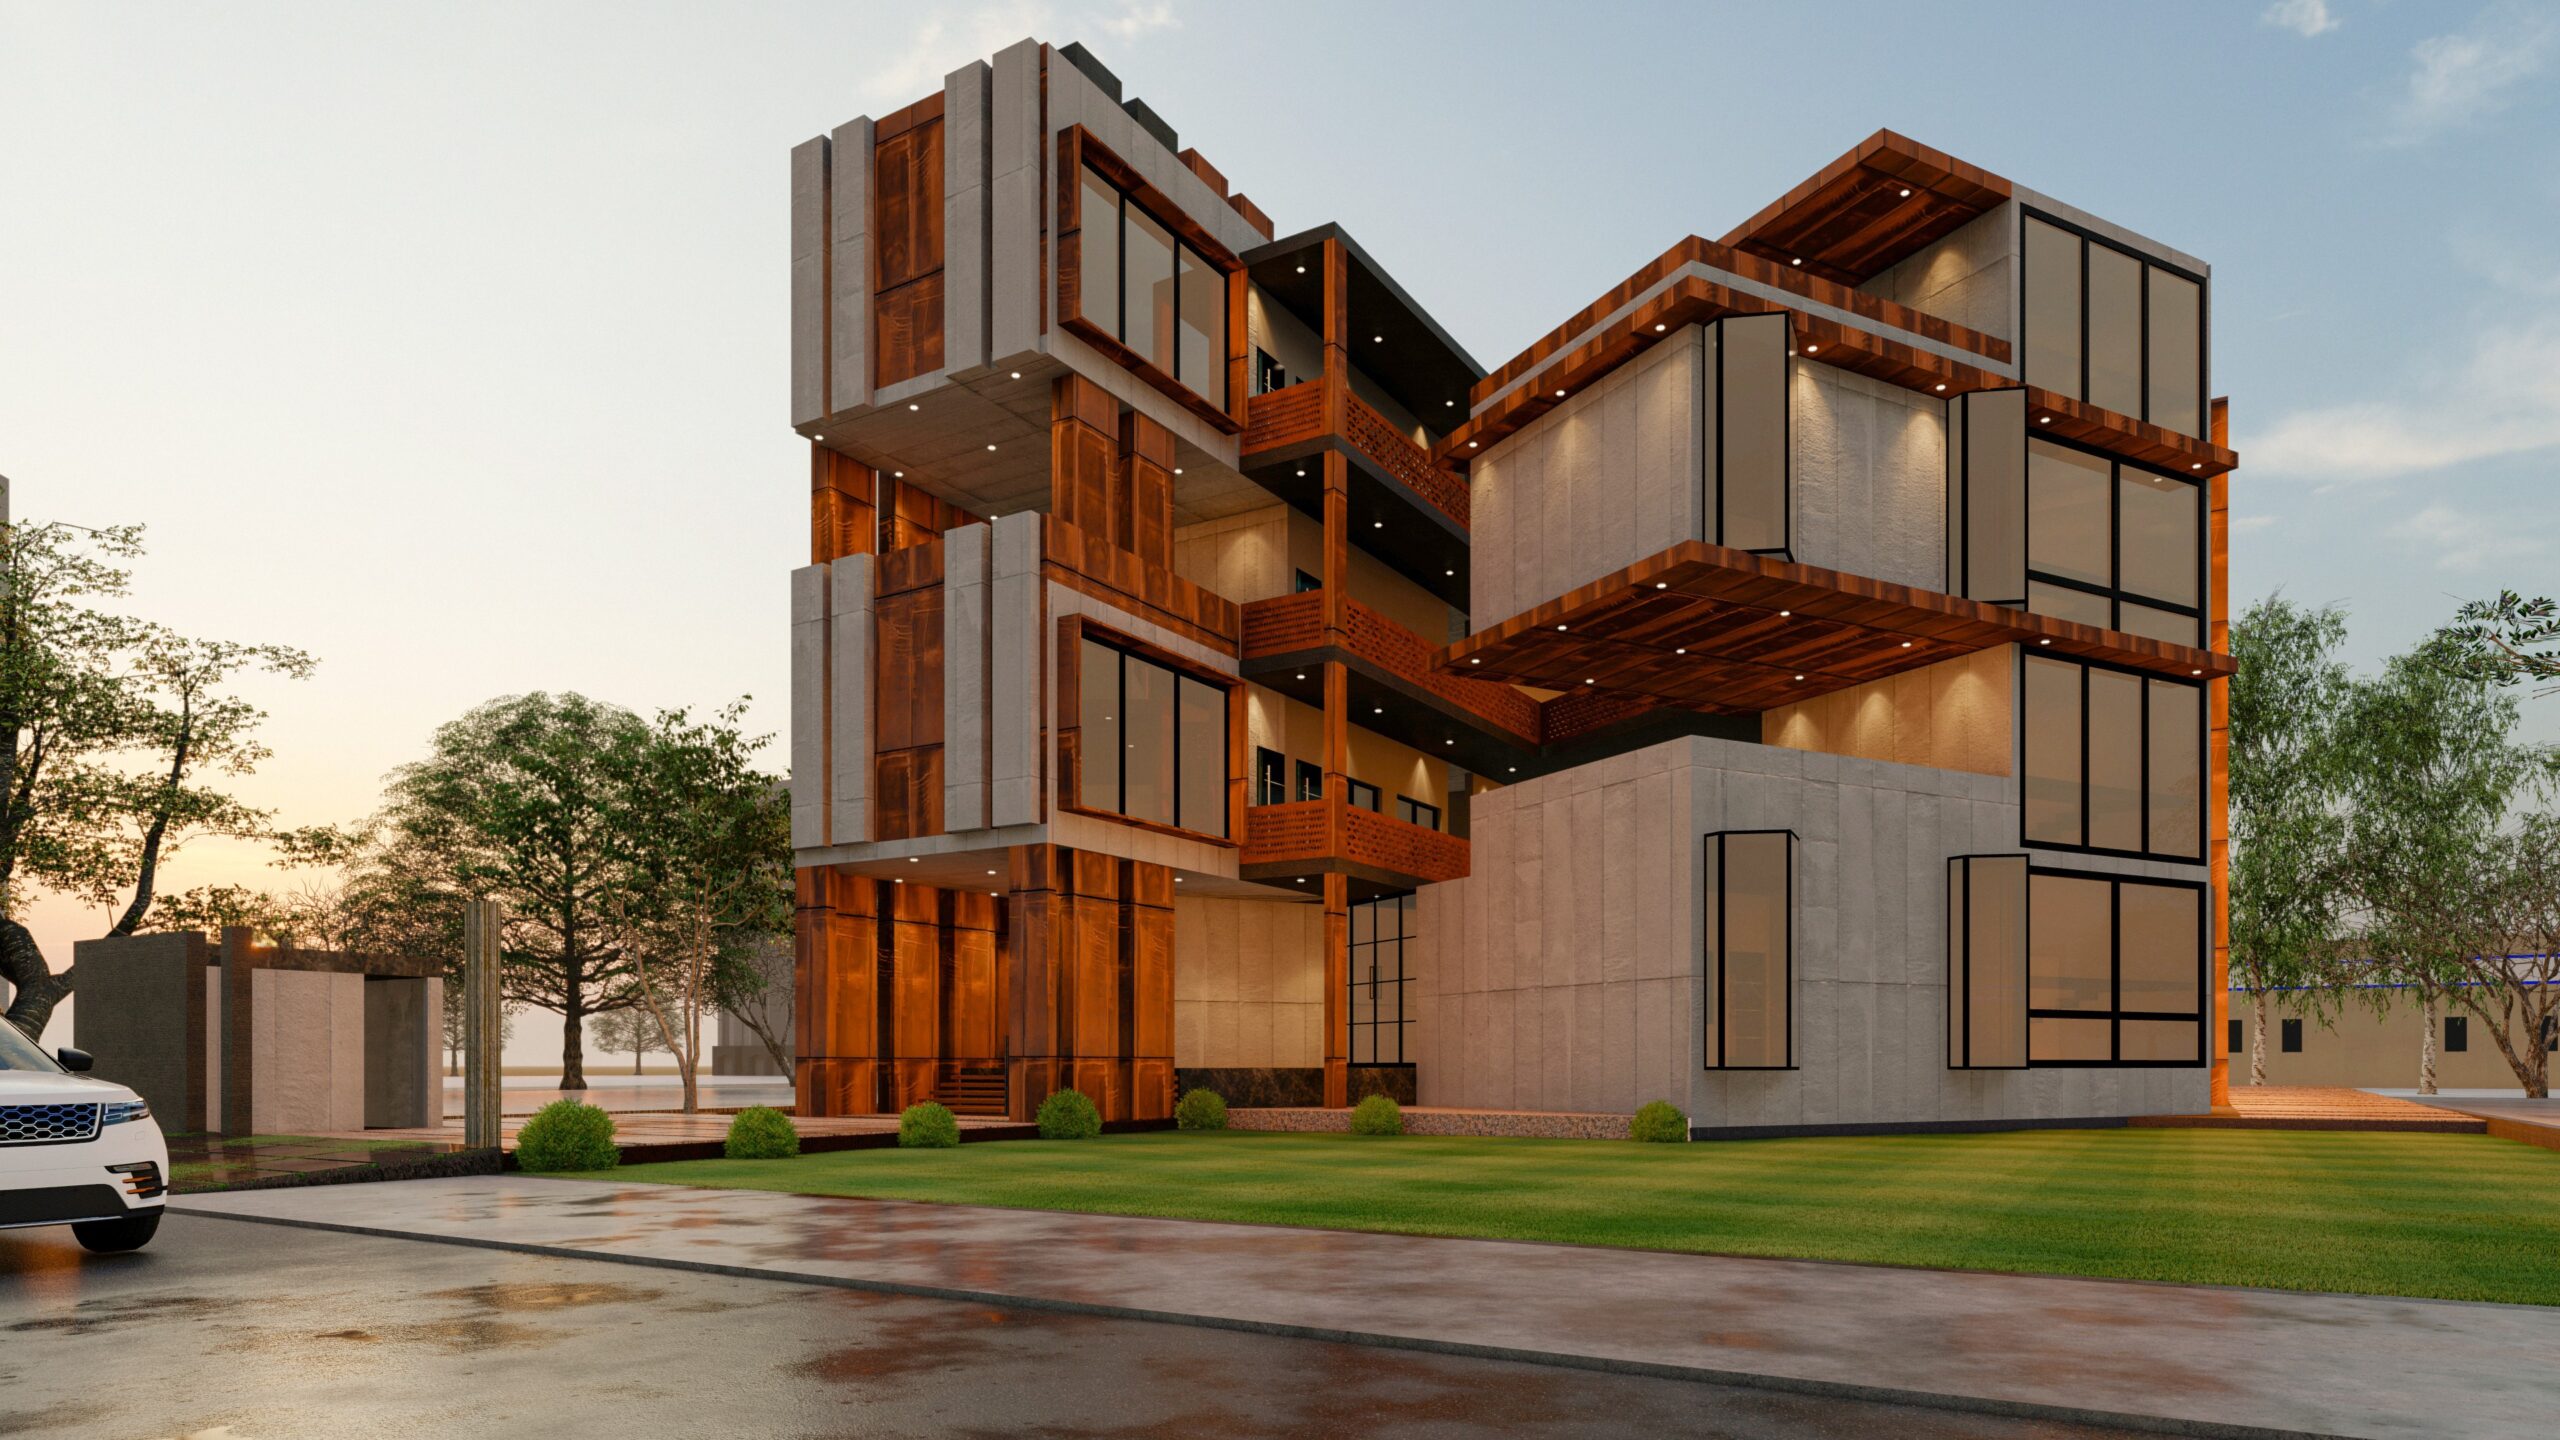
A contemporary high school building composed of stacked timber-and-glass volumes on a 2-acre campus site, designed by ZM Architects.
Lahore, Pakistan
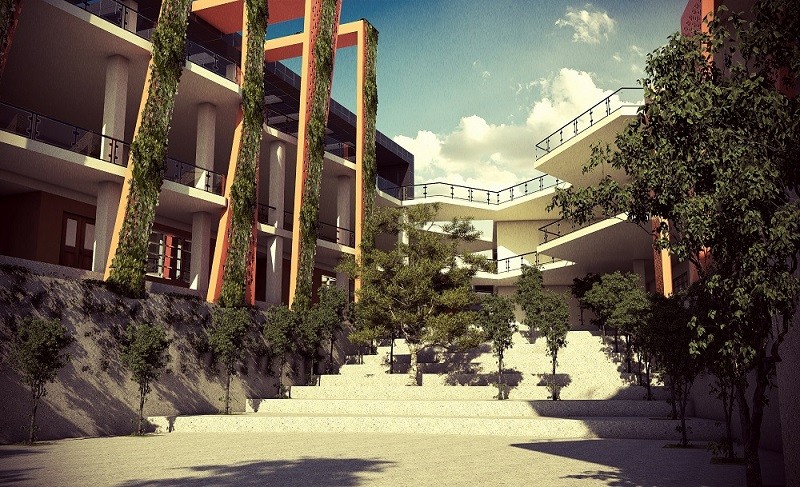
A landscaped courtyard at the heart of a modern school campus in Lahore, framed by planted colonnades and terraced seating. Designed by ZM Architects.
Lahore, Pakistan
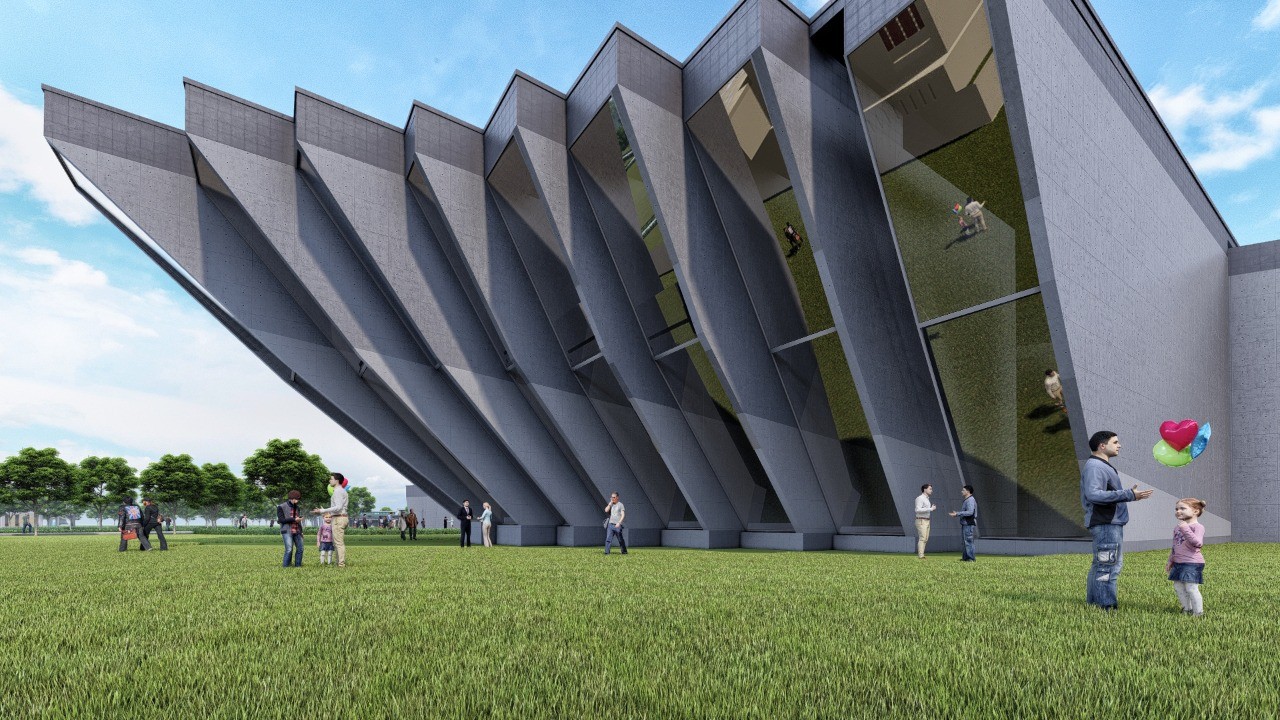
A sculptural sports complex with a folded concrete-and-glass facade, designed by ZM Architects for institutional and recreational use.
Lahore, Pakistan

Start A Project

Let’s design something that lasts.

Get In Touch